Latest stories

  • Kinoya Japanese Bistro by Jean de Lessard

    Project: Kinoya Japanese Bistro Designed by Jean de Lessard Location: Montreal, Canada Website: delessard.com Kinoya Japanese Bistro design for a location in Monteral is work of Jean de Lessard practice. Discover more of this inviting space after the jump: More

  • Mediatheque by Complex City

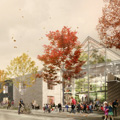
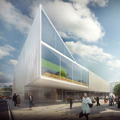
    Project: Mediatheque Designed by Complex City Design Team: Angel Kirkov Architect: Olivier Brouillard Client: Mairie de Pechbonnieu  Floor Area: 500 m2 Number of Floors: 2  Location: Toulouse, France Website: www.complexcity.fr Mediatheque building design by Complex City for a location in french city of Toulouise.  More

  • Orbis Apartments by ARM Architecture

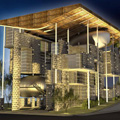
    Project: Orbis Apartments Designed by ARM Architecture Client: Arno Corporation Location: Melbourne, Australia Website: www.a-r-m.com.au Orbis Apartments in Melbourne designed by ARM Architecture, the seven storey building's completion is expected by 2014. Residential units range from one bedroom apartments to lavish penthouse's. More

  • MS_SM House by msX2

    Project: MS_SM House Designed by msX2 Approx Surface: 120 m2  Location: San Miniato, Italy Website: www.msx2.it Modern interior design for MS_SM House in Italian town of San Miniato comes from the msX2 practice. More

  • Edmonton International Airport Office by DIALOG

    Project: Edmonton International Airport Office Designed by DIALOG Location: Edmonton, Canada  Website: www.designdialog.ca Impressive design for Edmonton International Airport Office coming from the drawing board of DIALOG. More

  • “M-City” Tower by Meyer en Van Schooten Architecten, Vladimir Plotkin and Roberto Meyer

    Project: "M-City" Tower Designed by Meyer en Van Schooten Architecten Architects: Vladimir Plotkin and Roberto Meyer  GFA: 350 000 m2 Location: Moscow, Russia  Website: www.meyer-vanschooten.nl Redesigned project of M-City Tower complex from Meyer en Van Schooten Architecten, the mixed-use building is home for office, retail, hotel and residential space. More

  • Airport Building in Mestia by J. Mayer H. Architects

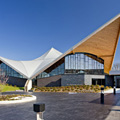
    Project: Airport Building in Mestia Designed by J. Mayer H. Architects Design Team: Juergen Mayer H., Jesko Malkolm Johnsson-Zahn, Hugo Reis, Mehrdad Mashaie, Max Reinhardt Architect on Site: Beka Pkhakadze Construction: ANAGI  Client: Tbilisi International Airport  Total Floor Area: 250 sqm Location: Mestia, Georgia Website: www.jmayerh.de Design of Airport Building for the mountainous Mestia in Georgia is work of J. Mayer […] More

  • Brian Road Residence by Nico van der Meulen Architects

    Project: Brian Road Residence Designed by Nico van der Meulen Architects Location: Johannesburg, South Africa Website: www.nicovdmeulen.com Brian Road Residence project in Johannesburg designed by Nico van der Meulen Architects. More

  • Asma Bahçeleri Houses Office by Metin K?l?ç & Dürrin Süer

    Project: Asma Bahçeleri Houses Office Designed by Metin K?l?ç & Dürrin Süer Architects: Metin K?l?ç, Dürrin Süer Design Team: Damla Duru, Merih Feza Y?ld?r?m, Serdar Usluba?, Ali Can Helvac?o?lu, Burak Bakö Project Area: 134 sqm  Location: Narl?dere, Izmir, Turkey Shaped for a challenging location, Asma Bahçeleri Houses Office project designed by Metin K?l?ç & Dürrin Süer was constructed in only 20 days. More

  • Urban Development Nya Årstafältet by Erik Giudice Architects

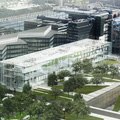
    Project: Urban Development Nya Årstafältet Stockholm Designed by Erik Giudice Architects Architects and Planners: ARCHI 5 (Laurent Boudrillet, Thomas Dryjski, Erik Giudice, Bernard Guillien and Jacques Sebbag) and Archi5prod Landscape Architect: Michel Desvigne Sustainability Consultants: Elioth_ Iosis Group Client: City of Stockholm through the City Planning and Development Administration New Neighborhoods: 30 ha Landscape Park: 50 ha New Constructions: 600 000 […] More

  • Edgar Street Towers by IwamotoScott

    Project: Edgar Street Towers Designed by IwamotoScott Principals: Craig Scott & Lisa Iwamoto Project Team: Ryan Golenberg, Stephanie Lin, John Kim, Blake Altshuler Location: New York, USA Website: iwamotoscott.com Landmark project for the Edgar Street Towers designed by IwamotoScott for a location in New York. More

  • National and University Library II in Ljubljana by Sadar + Vuga

    Project: National and University Library II Designed by Sadar + Vuga Design Team: Jurij Sadar, Boštjan Vuga, Tina Ho?evar, Miha ?ebulj, Jure Hrovat, Victor Barbalato, Andreas Cesarini, Nelson arango Castro, Jurij Li?en Site Area: 4 100 m2 Bruto Surace Area: 20 110 m2 Storeys: 6 Client: Ministry of Higher Education, Science and Technology, Republic of Slovenia Location: Ljubljana, Slovenia Website: www.sadarvuga.com Sadar […] More

Load More
Congratulations. You've reached the end of the internet.