Latest stories

  • All Saints Chapel by Gustavo Penna

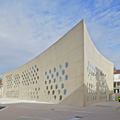
    Project: All Saints Chapel Designed by Gustavo Penna Architecture: Gustavo Penna, Laura Penna, Norberto Bambozzi, Alice Flores, Alyne Ferreira, Catarina Hermanny, Natália Ponciano, Priscila Dias de Araújo, Vivian Hunnicutt Management and Planning: Isabela Tolentino e Rísia Botrel Project Area: 160 m2 Location: Martinho Campos, Minas Gerais, Brazil Website: www.gustavopenna.com.br Gustavo Penna architects were in charge of the eye-catching contemporary design for […] More

  • Bohemian Apartment in New York by Incorporated Architecture & Design

    Project: Bohemian Apartment Designed by Incorporated Architecture & Design Location: New York, USA Website: www.incorporatedny.com The beautifully colourful design for Bohemian Apartment in New York is work of Incorporated Architecture & Design. Among the eye-catching wallpapers we even find prints from the famed British designer Orla Kiely.  See more of the space after the jump: More

  • L’Atelier Cafe in Cluj, Romania

    Project: L’Atelier Cafe Location: Cluj, Romania The cozy space of L'Atelier Cafe is work of Marius Bocan, Vlad Paul, George Mosoia, Dan Paul, Bogdan Go?ia and Tiberiu Bucur . For more images continue after the jump: More

  • Cooroy Library and Digital Hub by Brewster Hjorth Architects

    Project: Cooroy Library and Digital Hub  Designed by Brewster Hjorth Architects Project Area: 1 650 sqm Location: Sunshine Coast, Queensland, Australia  Website: www.brewsterhjorth.com.au Photographs: Mushenko & Jackson  Cooroy Library and Digital Hub building is work of Brewster Hjorth Architects designed for a location on Australia's Sunshine Coast in Queensland.  More

  • Keelung Terminal by de Architekten Cie.

    Project: Keelung Terminal Designed by de Architekten Cie. Architect: Jason Lee Project Team: Branimir Medi? Location: Keelung, Taiwan Website: www.cie.nl de Architekten Cie. studio design the massive Keelung Terminal in Taiwan, discover more of their solution after the jump: More

  • Urumqi North Terminal 1 by HKS Architects

    Project: Urumqi North Terminal 1 Designed by HKS, Inc. Location: Urumqi, Provice of Xinjiang, China Website: hksinc.com A modern project for Urumqi North Terminal 1 in growing Chinese city of Urumqi, comes from HKS Architects. More

  • Combined Airfield and Shipping Port in Greenland by Bjarke Ingels Group, Tegnestuen Nuuk

    Project: Airfield and Shipping Port Designed by Bjarke Ingels Group, Tegnestuen Nuuk Location: Nuuk, Greenland Website: www.big.dk & www.tenu.gl With interest in Greenland growing faster than ever, have a look of Airfield and Shipping Port designed by the famed Bjarke Ingels Group in collaboration with the local Tegnestuen Nuuk. More

  • HS Quinta da Baroneza by Studio Arthur Casas

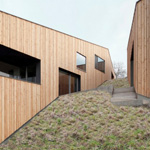
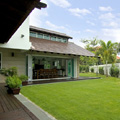
    Project: HS Quinta da Baroneza Designed by Studio Arthur Casas Location: São Paulo, Brazil Website: arthurcasas.com Engaging design solution for a not so typical Brazilian House, created by Studio Arthur Casas. House holds areas for relaxation as well as work, with impressive view on the Brazilian countryside near Sao Paulo. For more images of this house design as well […] More

  • Louis Vuitton Store by Yayoi Kusama

    Project: Louis Vuitton Store Design by Yayoi Kusama Location: London, United Kingdom Website: www.yayoi-kusama.jp & www.louisvuitton.com A Louis Vuitton Store taken by the artwork of legendary Japanese artist Yayoi Kusama, prepared to accompany her Louis Vuitton collection. More

  • Alemdag Housing by Baraka Architects

    Project: Ambiance City – Alemdag Housing Designed by Baraka Architects Design Team: Abdurahman Çekim, Sevilay Çekim, Fatma Savgan Project Area: 6 000 m2 Location: Istanbul, Turkey Website: www.barakamimarlik.com The modern Ambiance City Alemdag Housing project in Istanbul is work of Baraka Architects. Discover more of their design after the jump: More

  • Ahmedabad Hotel by Studio Symbiosis

    Project: Ahmedabad Hotel Designed by Studio Symbiosis Principal Architects: Amit Gupta, Britta Knobel Gupta, in collaboration with Vandana Sehgal Project Team: Dharampal Singh, M. Shaique Uddin, Mayank Ojha, Mariia Nazarenko, Rishi Sapra, Rakesh Mathur, Pancham Pathania, Avishek Das, Arunima Sen MEP: Apostel Design Studio Structure: Acecon Facility Managers: HPG Consultancy Facade Consultants: Priedemann Site Area: 6 860 sqm Built-up Area: 24 000 sqm  Location: Ahmedabad, Gujarat, India Website: www.studio-symbiosis.com […] More

  • Natural History Museum by Kengo Kuma & Associates, Erik Møller Arkitekter, JAJA Architects

    Project: Natural History Museum Designed by Kengo Kuma & Associates, Erik Møller Arkitekter, JAJA Architects Kengo Kuma & Associates Team: Principal: Kengo Kuma; Partner: Yuki Ikeguchi; Team: Miguel Huelga de la Fuente, Akira Kindo, Nicola Maniero, Ryuya Umezawa, Kimio Suzuki, Jaime Fernández; Collaborators: Karl Johan Nyqvist, Rodrigo Veláquez, Shinnosuke Takayanagi, Giacomo Sponzilli, Jonas May, Matthew Cho, Chang Kwon […] More

Load More
Congratulations. You've reached the end of the internet.