Latest stories

  • Stonehenge Visitor Centre by Denton Corker Marshall

    Project: Stonehenge Visitor Centre Designed by Denton Corker Marshall Location: Amensburya, Wiltshire, Stonehenge, United Kingdom Website: www.dentoncorkermarshall.com Architects at Denton Corker Marshall create a visitors center worthy of a wonder such as Stonehenge, for which the long awaited construction work has now officially begun. The Australian architecture studio has won the design competition back in 2009, but 'till now the construction plans […] More

  • Emerson College Los Angeles Center by Morphosis Architects


    Project: Emerson College Los Angeles Center Designed by Morphosis Architects Site Area: 0.8 acres / 0.3 hectares Size: 120 000 gross sqf / 11 148 gross sqm Location: Los Angeles, USA  Website: morphopedia.com The famed Morphosis Architects practice has designed a massive project for Emerson College Los Angeles Center, the building is shaped with studio's signature sentiment. More

  • Busan Lotte Town Tower by Skidmore, Owings & Merrill

    Project: Busan Lotte Town Tower  Designed by Skidmore, Owings & Merrill (SOM) Project Area: 364 971 m2 Building Height: 510 m Number of Stories: 107  Location: Busan, South Korea Website: www.som.com The prolific practice of Skidmore, Owings & Merrill has designed a solution for Busan Lotte Town Tower in South Korea, the mixed-use tower is set to reach the height of whooping 510 meters. […] More

  • Hotel Topazz by BWM Architects

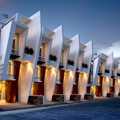
    Project: Hotel Topazz Designed by BWM Architects Architecture: BWM Architekten und Partner, DI Michael Manzenreiter ?  Building concept, Facade: BWM Architekten und Partner ?  Floor Plans, Interior Designr: DI Michael Manzenreiter ?  Project Area: 153 sqm  Location: Vienna, Austria  Website: bwm.at Project for Hotel Topazz in Austrian capital Vienna coming from BWM Architects studio. More

  • New Sustainable Market Square in Casablanca

    Project: New Sustainable Market Square Competition Organized by [AC-CA] Location: Casablanca, Morocco  Website: www.ac-ca.org Already known for hosting a slew of marvelous and very successful competitions, [AC-CA] is preparing one for a New Sustainable Market Square in Morocco. Find more details after the jump: More

  • Piazza d’Armi Urban Park by modostudio

    Project: Piazza d’Armi Urban Park Designed by modostudio Design Team: Fabio Cibinel, Roberto Laurenti, Giorgio Martocchia Collaborators: Mariola Blas Gonzalez, Mario Calogero, Marina Diez Cascon, Anne-Sophie Buyck Consultants: Artist-Cova Rios Client: City of L’Aquila Area: 108 300 sqm  Location: L’Aquila, Italy  Website: www.modostudio.eu Design for Piazza d’Armi Urban Park in L'Aquile coming from the drawing board of modostudio, project is taking on a massive scope of […] More

  • Tower in 115 Bathurst Street by KANNFINCH Architects

    Project: Tower in 115 Bathurst Street Designed by KANNFINCH Architects Client: Brookfield Location: Sydney, Australia Website: www.kannfinch.com The massive Tower in 115 Bathurst Street  in Sydney comes from the drawing board of KANNFINCH Architects.With 70 residential levels the new building is set to house 420 apartments.  More

  • New Våler Church by Space Group Architects

    Project: New Våler Church Designed by Space Group Architects Client: Valer Church Parish, Competition Location: Hedmark, Norway Website: www.spacegrouparchitects.com Competition entry for the new New Våler Church design coming from Space Group Architects, for more images and architects description continue after the jump: More

  • Wintergarden Facade by Studio 505

    Project: Wintergarden Facade Designed by Studio 505 Location: Brisbane, Australia Website: www.studio505.com.au Brand new facade design coming with a fresh look of old Wintergarden Shopping Centre in Brisbane created by Studio 505. More images and architectural description after the jump: More

  • Natural History Museum by Bjarke Ingels Group

    Project: Natural History Museum Designed by Bjarke Ingels Group (BIG) Priject Leader: Jakob Henke Project Team: Frederik Lyng, Ryohi Koike, Ricardo Palma, Karol Bokowski, Alna Tamosiunaite, TeresaFenandez Rojo, Martin Jonsbaek Nielsen Client: Ministry of Climate, Energy and Buildings, University of Copenhagen Location: Copenhagen, Denmark Website: www.big.dk The world renowned Bjarke Ingels Group shapes a project for Natural History Museum […] More

  • Koivusaari – Western Gateway by Arto Ollila

    Project: Koivusaari – Western Gateway Designed by Arto Ollila Location: Helsinki, Finland Website: www.artoollila.fi Selected in a student competition organized by Helsinki planning office Western Gateway is project of Arto Ollila representing Aalto university. Design entitled Fokka selected as a winning proposal successfully embodies a role of a city's new landmark.  More

  • Hong Kong Science Park Phase 3 by Cundall

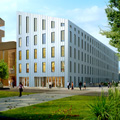
    Project: Hong Kong Science Park Phase 3 Designed by Cundall Location: Hong Kong, China Website: www.cundall.com Design for the massive Hong Kong Science Park Phase 3 building coming from the drawing board of Cundall studio, it is shaped by the rules of green architecture. More

Load More
Congratulations. You've reached the end of the internet.