Latest stories

  • Czech National Library by NAU

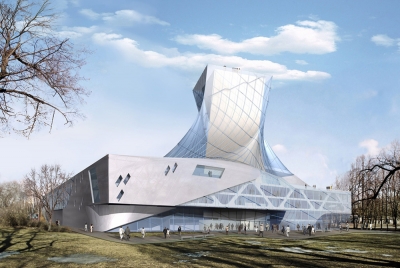
    Project: Czech National Library Designed by NAU Architecture + Holzer+Kobler Architekturen Location: Prague, Czech Republic Website: arch.nau.coop The massive project for Czech National Library created in NAU Architecture's collaboration with Holzer+Kobler Architekturen. More
  • Taizhou City Cultural and Creative Industry Building by Miliy Design

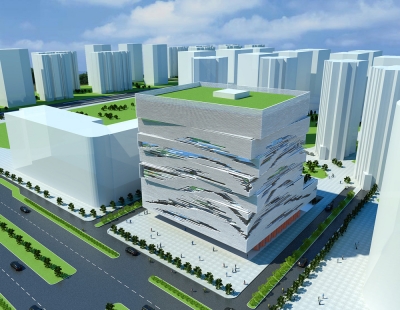
    Project: Taizhou City Cultural and Creative Industry Building Designed by Miliy Design Design Team: Frank Wang, Leilei Li Architect In Charge: Steven Wang Project Area: 18 836 sqm Location: Taizhou, Zhejiang, China Website: www.miliy.com Miliy Design is sharing with us their design for Taizhou City Cultural and Creative Industry Building, to create this impressive building they drew inspiration from […] More

  • Infobox Vienna Central Station by Karamba3D

    Project: Infobox Vienna Central Station Designed by Karamba3D + Bollinger-Grohmann-Schneider Location: Vienna, Austria Website: www.karamba3d.com & www.bollinger-grohmann.de The showstopping design for Infobox Vienna Central Station is coming from the collaboration of Karamba3D + Bollinger-Grohmann-Schneider. Discover more after the jump: More

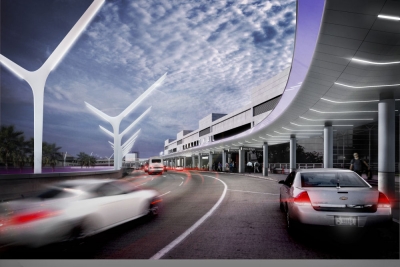
  • Los Angeles International Airport (LAX) by AECOM

    Project: Los Angeles International Airport (LAX) Designed by AECOM Location: Los Angeles, USA Website: www.aecom.com AECOM's impressive project for the very busy Los Angeles International Airport (LAX), discover more about the design after the jump: More

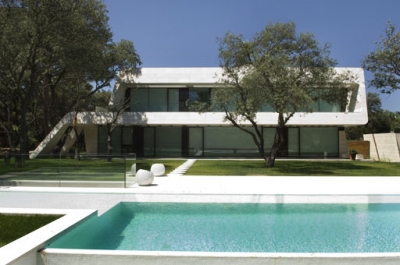
  • Detached House by A-cero

    Project: Detached House Designed by A-cero Location: Madrid, Spain Website: www.a-cero.com Elegantly shaped Detached House is work of A-cero architects, designed for a location in Madrid.   More

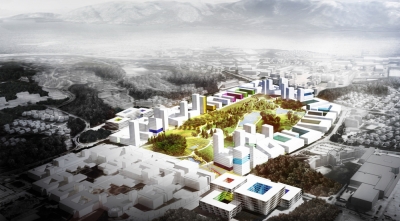
  • Destination Forus by MAD

    Project: Destination Forus Designed by MAD Project Team: Kurt Singstad, Gaute Brochmann, Kyrre Sundal, Fergus Sørli, Axel Propfe, Johannes Schlenker-Bø, William Fairminer  Area: 500 000 m2  Location: Forus, Norway Website: www.mad.no Shaped for a location in Norway the massive 500,000 square meters project for Destination Forus is work of MAD studio. More

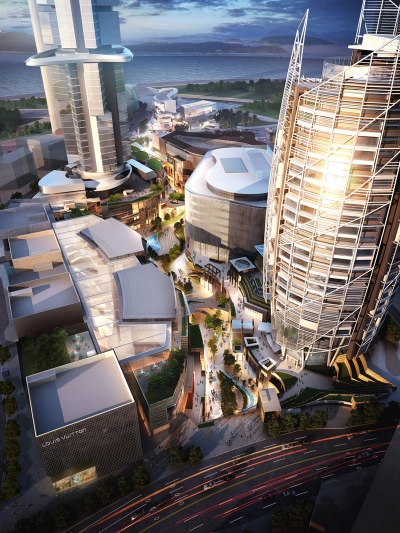
  • 5+design’s Dragon Valley Retail Creates a Public Heart for YIBD

    Project: Public Heart for YIBD Designed by 5+Design 5+Design Consultants: Selbert Perkins Design/Graphic & Signage, AECOM/Landscape Design, Kaplan Gehring McCarroll/Lighting Client: Yongsan Development Co./Dreamhub Location: Seoul, South Korea Website: www.5plusdesign.com 5+design is sharing with us their solution for Dragon Valley Retail shaped as a Public Heart for Yongsan International Business District. More

  • Contemporary Art Museum by Michael Labory & Bertrand Schippan

    Project: Contemporary Art Museum Designed by Michael Labory & Bertrand Schippan Location: Buenos Aires, Argentina  Website: www.michaellabory.com Michael Labory studio shares with us the much talked about Contemporary Art Museum design created in collaboration with Bertrand Schippan.  More

  • Science and Technology Park in Opole by idcode

    Project: Science and Technology Park Designed by idcode Project Area: 6 400 sqm Location: Opole, Poland Website: www.idcode.pl Studio idcode is sharing with us their engaging design for Science and Technology Park in Polish town of Opole, for more images as well as architects description continue after the jump: More

  • Pulse Park by CEBRA

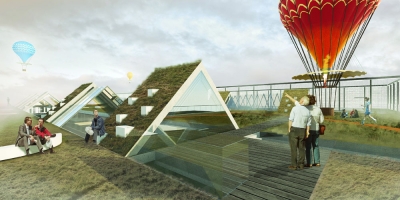
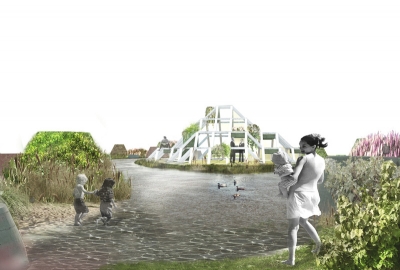
    Project: Pulse Park Designed by CEBRA Client: KildebjergRy, Skanderborg Municipality  Size: 24 057 ft2 Location: Ry, Denmark  Website: www.cebra.info CEBRA architects are in charge of Pulse Park design already under construction in Danish town of Ry, discover more images as well as a work in progress video after the jump: More

  • The Hegeman Residence by Cook + Fox

    Project: The Hegeman Designed by Cook + Fox Client: Common Ground Comunities  Size: 64 469 sqf  Location: Brooklyn, New York, USA  Website: www.cookplusfox.com The Hegeman project in Brooklyn is work of Cook + Fox, designed with efficient energy performance in mind: More

  • Apartment in Warsaw by Widawscy Studio Architektury

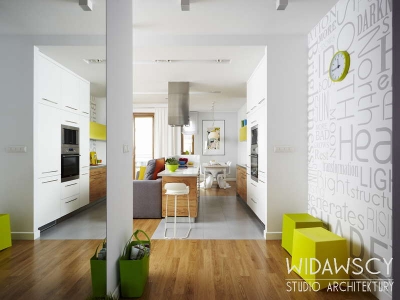
    Project: Apartment in Warsaw Designed by Widawscy Studio Architektury Location: Warsaw, Poland Website: widawscy.pl Widawscy Studio Architektury from Poland designs a modern but warm living environment for an apartment in Warsaw. More

Load More
Congratulations. You've reached the end of the internet.