Latest stories

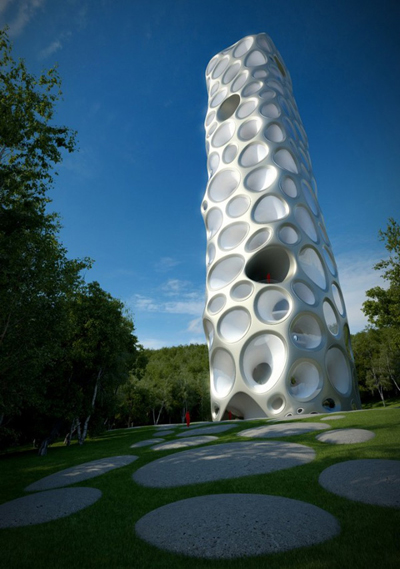
  • Wine Museum by DRA&U Architects

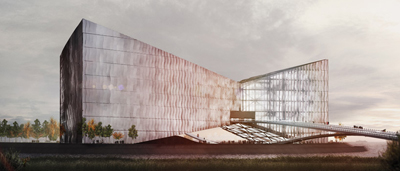
    Project: Wine Museum  Designed by DRA&U Architects Architect Team: Simone Luciani, Livia Campana, Giorgio Pini, Annapina Di Filippo, Yana Ivanova Location: Santiago de Chile, Chile Client: Asociacion de Vinedos de Chile Website: www.dra-u.net For Wine Museum project design in Santiago de Chile designers at DRA&U Architects create a 100 meter high proposal project. For more images and architects description continue after […] More
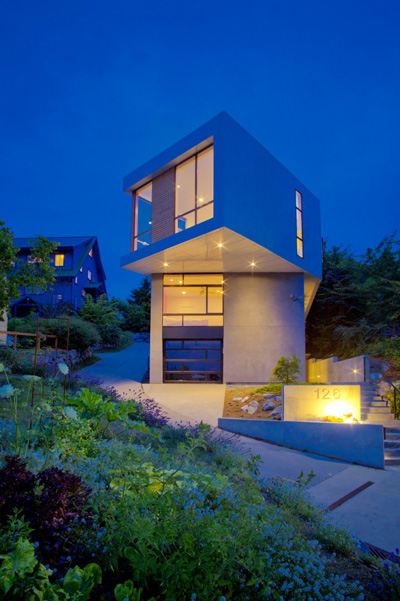
  • Phinney by Pb Elemental Architecture

    Project: House Phinney Designed by Pb Elemental Architecture Project Team: Dave Biddle & Chris Pardo Contractor: Logan’s Hammer Project Area: 2510 sqf Location: Seattle, Washington, USA Website: www.pbelemental.com Pb Elemental Architecture reworks the conventional floor plan design to maximize the space for House Phinney built in Seattle. For more images continue after the jump: More

  • House in Kaijin by Fuse-Atelier

    Project: House in Kaijin Designed by Fuse-Atelier Design Team: Fuse-Atelier & Musashino Art University – fuse-studio  Structural Engineers: Konishi Structural Engineers Main Contractor: Shishido Koumuten  Site Area: 69.96msqm Building Area: 39.19 sqm GFA: 91.41 m2 Floor: 3-storey  Location: Funabashi, Japan Website: www.fuse-a.com Clean and contemporary lines ready for Japanese architecture shape the project for House in Kaijin by  Fuse-Atelier & Musashino Art University. The privacy is […] More

  • Shams Laisure Park by Chapman Taylor

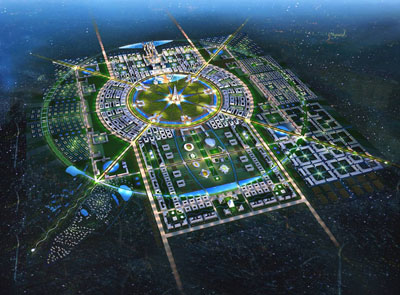
    Project: Shams Laisure Park Designed by Chapman Taylor Location: Rehaan City, Jordan Website: www.chapmantaylor.com Internationally renowned and present Chapman Taylor architecture firm takes on a task of designing the massive masterplan for the Shams Leisure Park in Jordan. For more images and architects description continue after the jump: More

  • 1 Bligh by Ingenhoven Architects

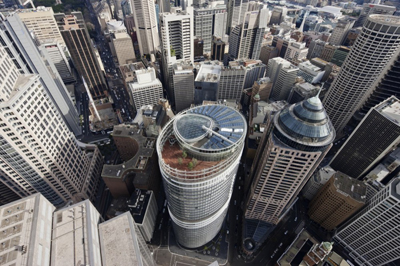
    Project: 1 Bligh Office Tower Designed by Ingenhoven Architects Client: Dexus Property Group Location: Sydney, Australia Website: www.ingenhovenarchitects.com The recently opened 139 meter high 1 Bligh Office Tower in Sydney is work of Düsseldorf based Ingenhoven Architects commissioned by Dexus Property Group. For more images and architects description continue after the jump: More

  • Jøssingfjord Center by No Rules Just Architecture


    Project: Jøssingfjord Center Designed by No rules Just Architecture NRJA Location: Jøssingfjord, Norway Website: nrja.lv Latvia based architecture firm No Rules Just Architecture delivers its own design proposal for Jøssingfjord Center in Norway, the remarkable floor plan shapes the upbeat solution of the project. For more continue after the jump: More

  • Saint-Laurent’s Sports Complex by DATA Architects

    Project: Saint-Laurent’s Sports Complex Designed by DATA Architects Architects: Raphaël Masson Project Manager: Julia Leroy, David Lelong, Edouard Guyard Project Area: 2880 sqm Client: City of Veauche  Location: Veauche (42), France Website: dataarchitectes.com DATA Architects' design proposal for a double court sports complex and corresponding facilities in France is to takes scope of 2880 square meters. For more images and architects description […] More

  • Campus International School by Organic Scapes and Architecture

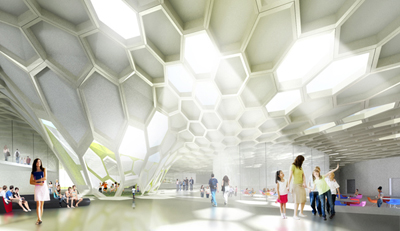
    Project: Campus International School Designed by Organic Scapes and Architecture Location: Cleveland, Ohio, USA Website: www.organic-scapes.com An education bee hive might lay behind Organic Scapes and Architecture's inspiration for the design of Campus International School in Cleveland, what many forget is the importance of creating an engaging learning space. Irregular and playful forms combined with dynamic colours have proved to have […] More

  • Villa GL by Architrend Architecture


    Project: Villa GL Designed by Architrend Architecture Location: Ragusa, Sicily, Italy Photography: Umberto Agnello Website: www.architrend.it Remarkable design for Villa GL in Sicilian town of Ragusa is work of Italian practice Architrend Architecture, highlight of the project must be the indoor swimming pool located in the basement. More

  • Busan Opera House by FORMA

    Project: Busan Opera House Design by FORMA Credits: Oleksiy Petrov, Irina Miroshnykova, Dmytro Prutkin, Alice Magirovskaya, Anton Izhakevich­ Clent: Busan Metropolitan City Site area:  34 928 m2 Total area: 62 300 Built-up area: on ground: 3 245 m2; above ground: 9000 m2; total: 12 245m2; Theatre plaza: amphiteatre: 1896 m2; plaza: 3015m2; total: 4911; Location: Busan, South Korea Website: […] More

  • Private Residence in Montecarlo by Federico Delrosso Architects

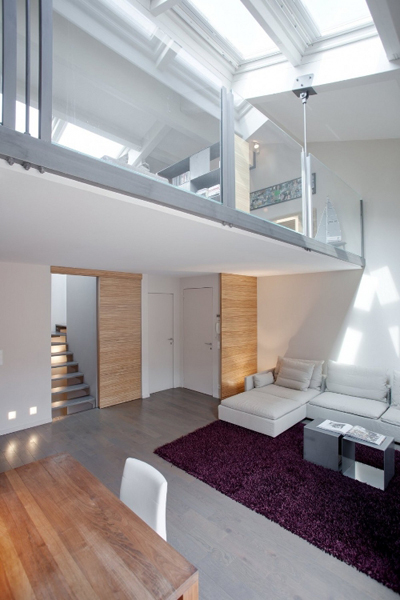
    Project: Residence in Montecarlo Designed by Federico Delrosso Architects Location: Montecarlo, Monaco Scope: 212 mq Website: www.federicodelrosso.com An interesting vertically solved residential scheme for an apartment in Monaco work of  Federico Delrosso Architects, entrance is actually on lever three. For more images and architects description continue after the jump: More

  • House in Sri Lanka by Tadao Ando


    Project: House in Sri Lanka Designed by Tadao Ando Photo: Edmund Sumner Location: Sri Lanka Website: www.tadao-ando.com A massive seaside house in Sri Lanka designed by the world renowned architect Tadao Ando, for more continue after the jump: More

Load More
Congratulations. You've reached the end of the internet.