Latest stories

  • Darial Multidisciplinary Space in Barcelona by Djaba Diassamidze

    Darial Multidisciplinary Space in Barcelona by Djaba Diassamidze

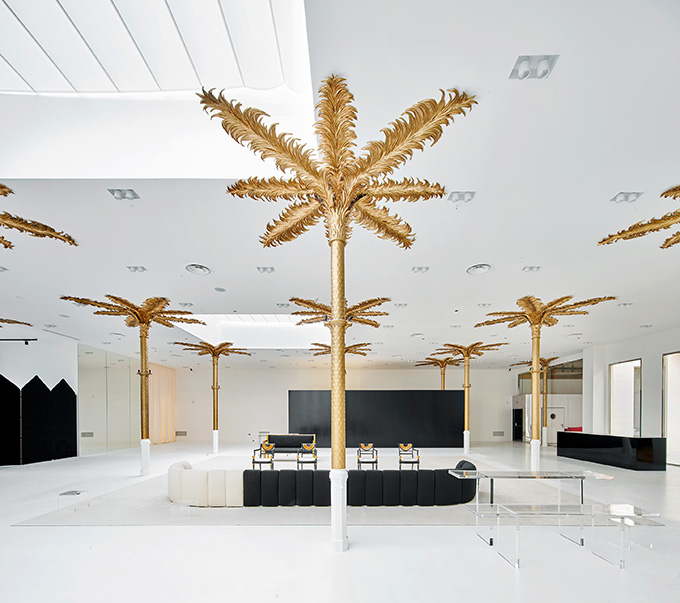
    A new unique and multidisciplinary 1500 m2 space curated by Djaba Diassamidze just opened in Barcelona. Darial is a fashion store, with an interior design objects department, a bookstore, a 70 seats restaurant, a gallery and an atelier. The concept store is carrying more than 100 womenswear and menswear brands like Acne, Courrèges, Dries Van Noten, […] More
  • Books over the clouds by Wutopia Lab

    Books over the clouds by Wutopia Lab

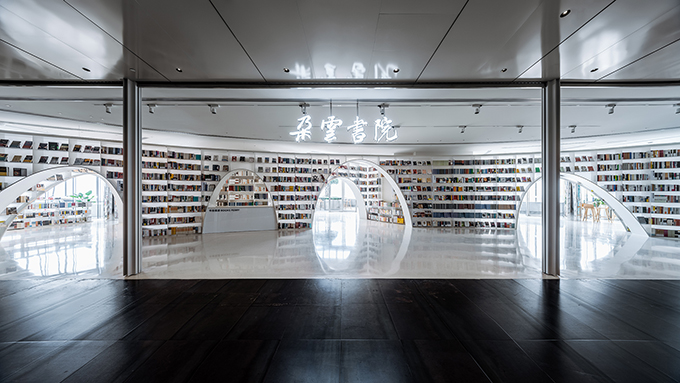
    Wutopia Lab designed this stunning flagship bookstore located on the 52nd floor of Shanghai’s tallest building, Shanghai Tower. Take a look at the complete story after the jump. More

  • The Landscape Mansion Model Villa by ONE-CU

    The Landscape Mansion Model Villa by ONE-CU

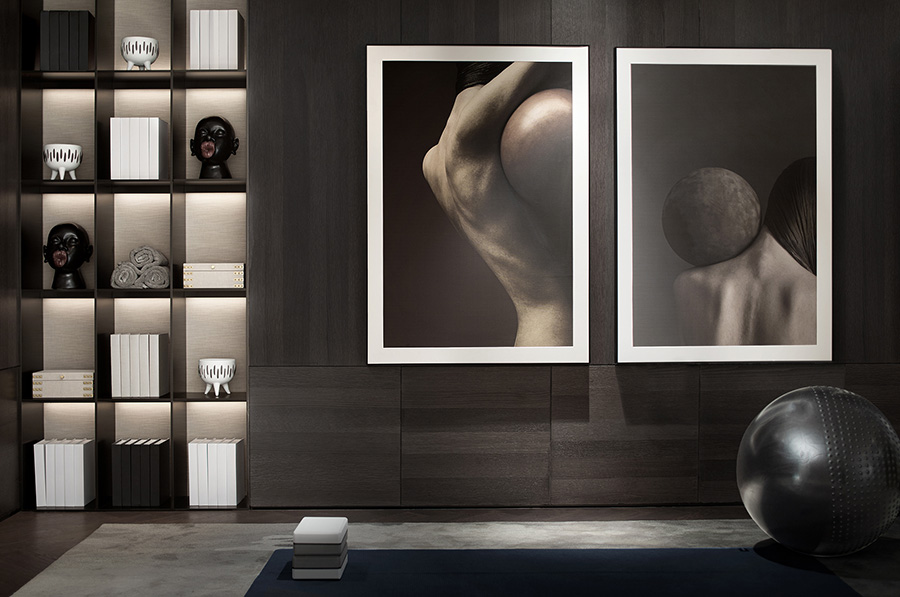
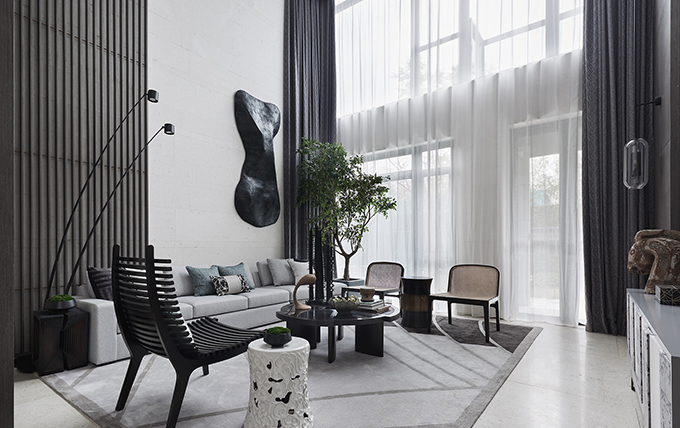
    ONE-CU Interior Design Lab designed a model villa for “THE LANDSCAPE MANSION” — a residential property developed by Poly South China, located in Sihui, Zhaoqing, China. With a history of thousands of years and rapid development driven by surrounding prosperous cities including Guangzhou, Shenzhen and Zhuhai, Sihui has become an integration of the old and […] More

  • Le Stella by Jean-Pierre Lott Architecte

    Le Stella by Jean-Pierre Lott Architecte

    Jean-Pierre Lott Architecte recently designed this mixed-use project of luxury apartments and facilities in Monaco. Take a look at the complete story after the jump. More

  • DUPLEX Villa

    Cheerful Bay Duplex Villa by ONE-CU Interior Design Lab

    Duplex Villa is the latest project coming our way from the talented team at ONE-CU Interior Design Lab. The project realised for a Client in China is taking lavish living with a mix of functionality and timeless design. The striking duplex villa is located in the city of Chanba district in the Chinese city of […] More

  • Espaço Urban Regeneration Project by Piuarch

    Espaço Urban Regeneration Project by Piuarch

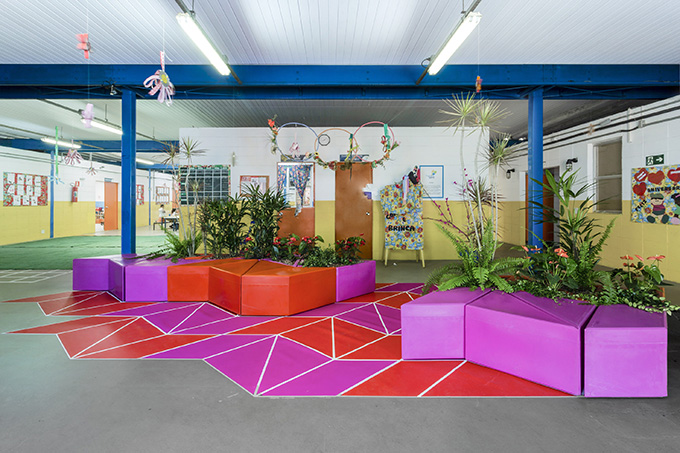
    On the occasion of the launch of the Enel project to digitalise the Vila Olimpia neighbourhood in São Paulo,Brazil, the Italian architecture studio Piuarch illustrates the concept that gives life to inclusive, participatory spaces. Discover more after the jump. More

  • Villa Troglodyte by Jean-Pierre Lott Architecte

    Villa Troglodyte by Jean-Pierre Lott Architecte

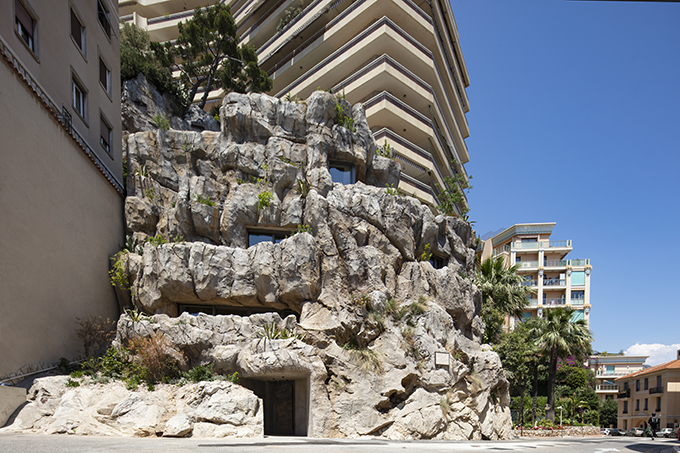
    Jean-Pierre Lott Architecte recently delivered the Villa Troglodyte, a very upscale private residence built into the rock of Monaco. Take a look at the complete story after the jump. More

  • KAMPUS by Mecanoo

    KAMPUS by Mecanoo

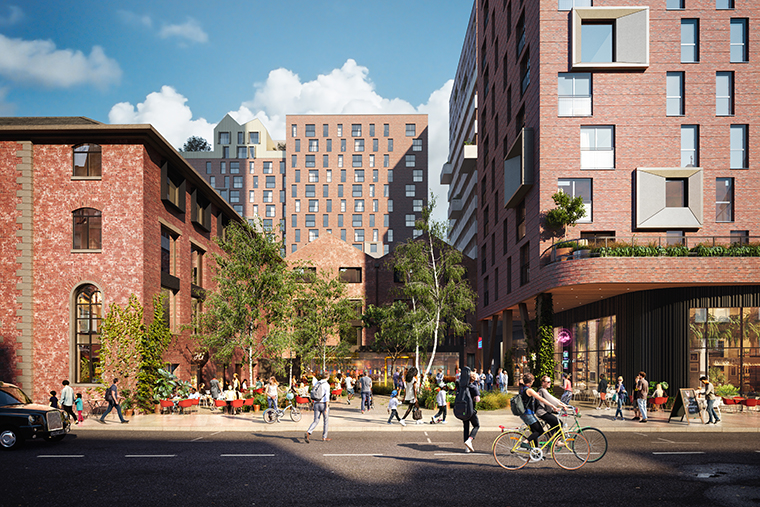
    Mecanoo designed a new residential redevelopment in Manchester, dubbed KAMPUS, developed by Capital & Centric and Henry Boot Developments. The development located at the former Manchester Metropolitan University campus in the heart of the city is currently under construction. Take a look at the complete story after the jump. More

  • Sea Front Villa by Arq Tailor's

    Sea Front Villa by Arq Tailor’s

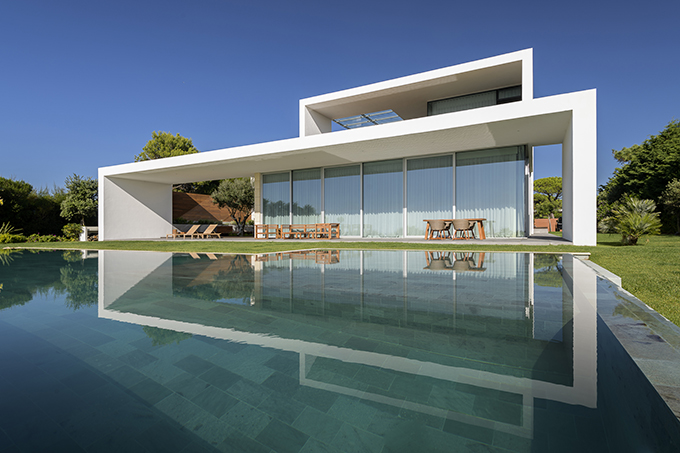
    Arq Tailor’s designed this inspiring 12-room luxury  family residence located in Quinta da Marinha, Portugal. Take a look at the complete story after the jump. More

  • Banque du Liban CMA by Karim Nader Studio

    Banque du Liban CMA by Karim Nader Studio

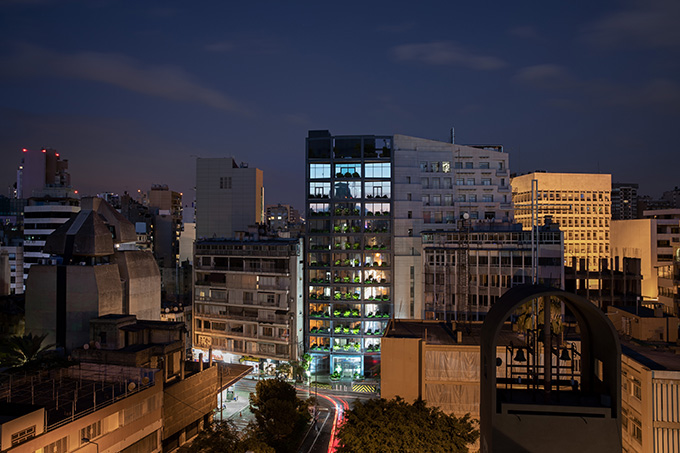
    Karim Nader Studio, in partnership with Blankpage Architects and ESI (Engineered Systems International) – is currently working on a new renovation-as-reprise intervention, also aimed at preserving the architectural heritage of the city. Take a look at the complete story after the jump. More

  • Le Pine by SAOTA

    Le Pine by SAOTA

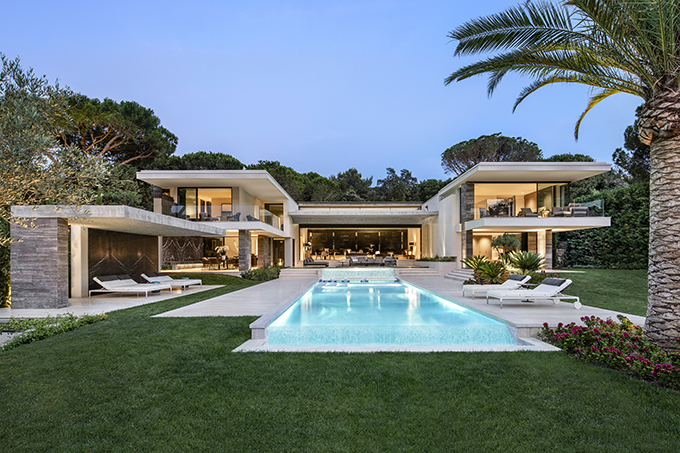
    SAOTA designed this inspiring summer residence located in Saint Tropez, France. This family home is a contemporary interpretation of traditional Mediterranean Riviera architecture. The house is arranged between two rectilinear side wings that embrace a central courtyard. The design of the home maximises the perception of space and generous outdoor covered spaces have been created, […] More

  • Cocoon House by nea studio

    The Retro Modern In The Cocoon House by nea studio

    Eco-friendly architecture studio, nea studio, designed the Cocoon House in Long Island, NY. The LEED-certified house is called Cocoon because its round walls form a Cocoon shape towards the northern and western neighbors. Discover more after the jump. The rounded enclosed half of the house provides shelter and privacy. The other glass side of the […] More

Load More
Congratulations. You've reached the end of the internet.