Latest stories

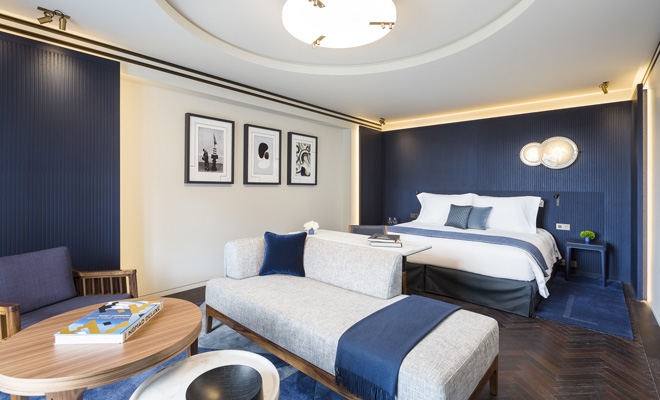
  • Savona 18 Suites by Aldo Cibic

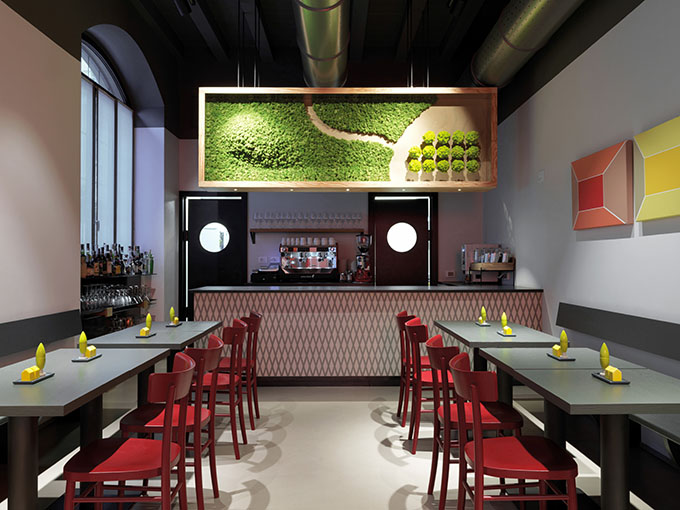
    A typical Milanese casa di ringhiera (a traditional tenement with communal balcony) transformed into a design hotel: this is the Savona 18 Suites, the project that Aldo Cibic has created for the Blu Hotels group. An operation that began with the refurbishment of an abandoned twentieth century building that Cibic has brought back from the […] More
  • Lune de Sang Pavilion by Chrofi

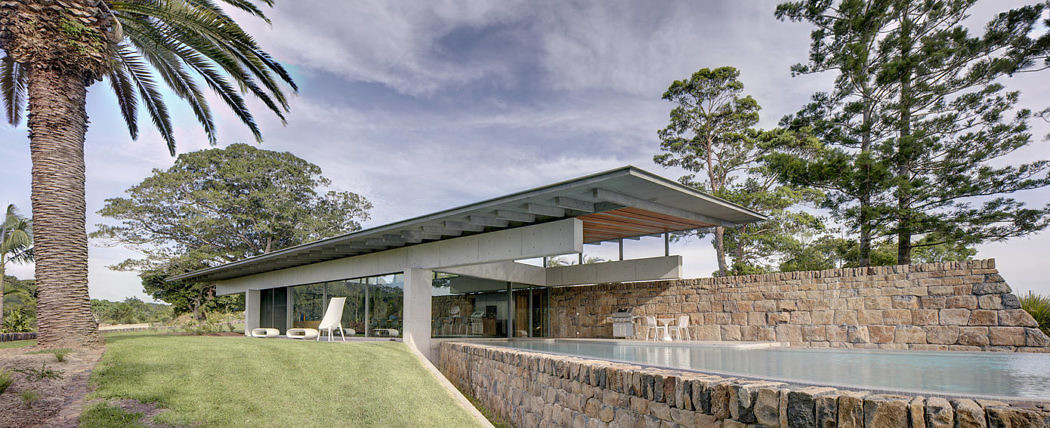
    Chrofi designed this beautiful contemporary residence located in Neodesha, Kansas, in 2018. Take a lok at the complete story after the jump. More

  • Syshaus House by Arthur Casas Design

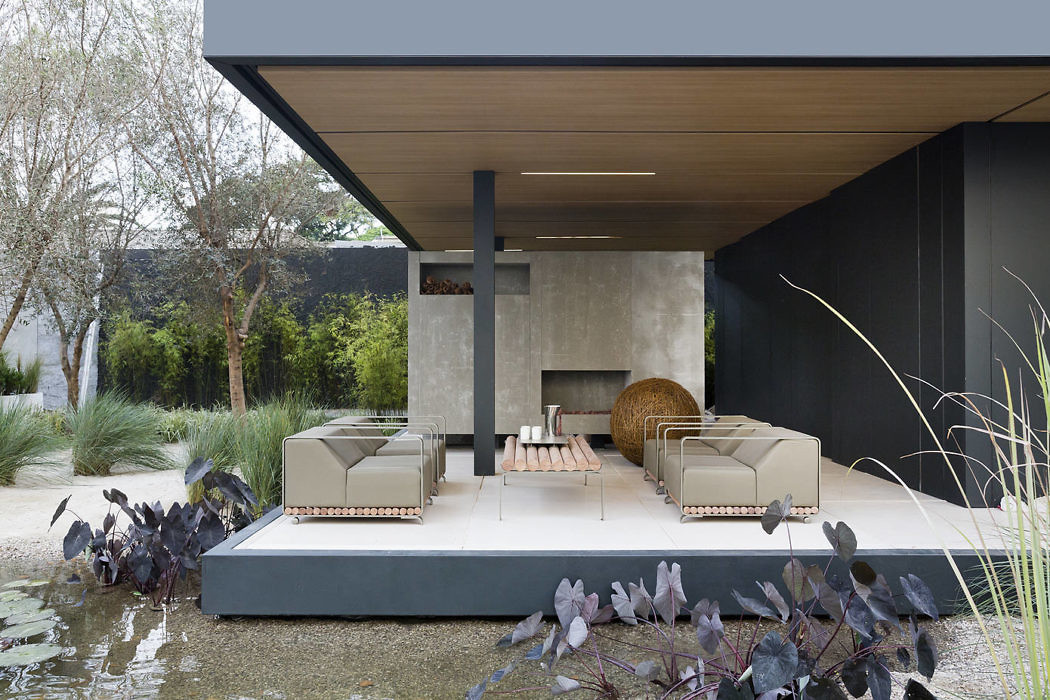
    Arthur Casas Design designed this stunning modern single story residence located in São Paulo, Brazil, in 2018. Take a look at the complete story after the jump. More

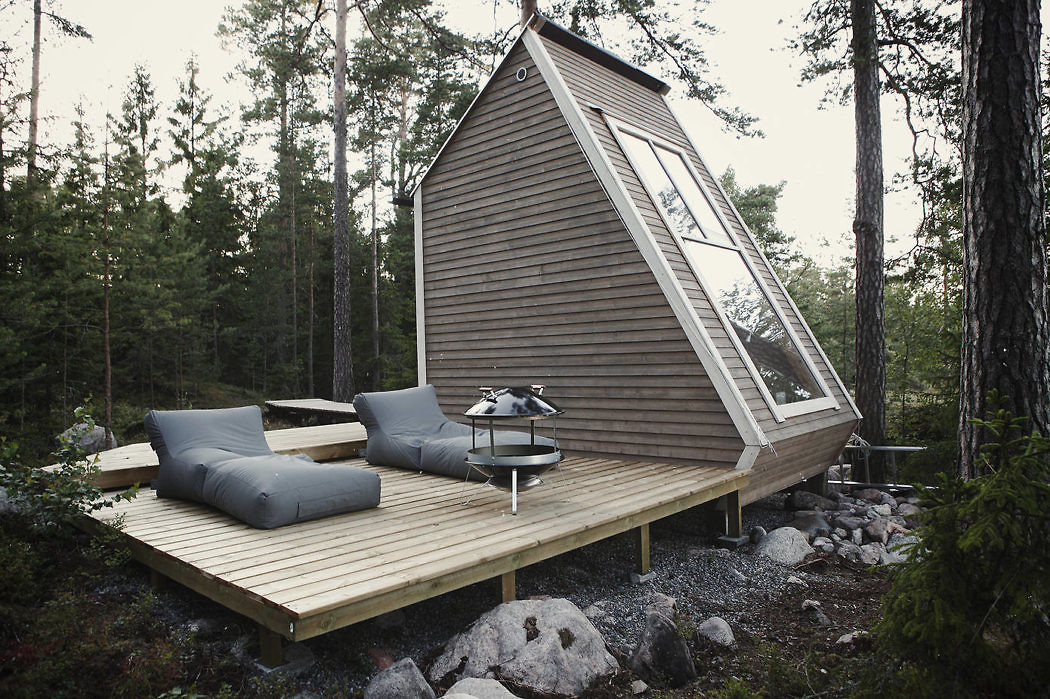
  • Nido Cabin by Mr. Falck Studio

    Mr. Falck Studio designed this inspiring modern cabin situated in Sipoo, Finland, in 2018. Take a look at the complete story after the jump. More

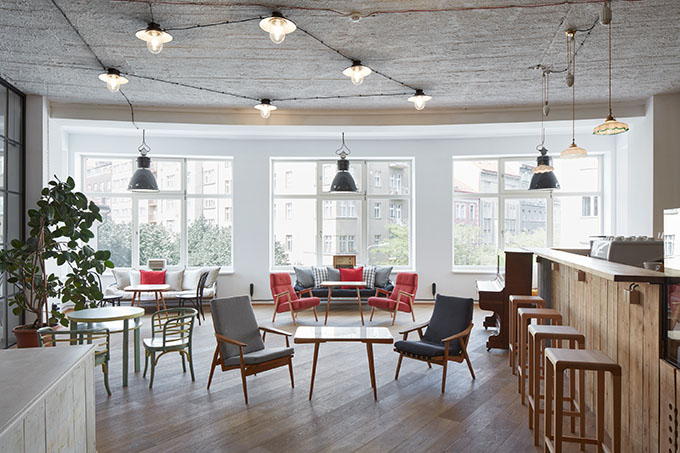
  • Former Distillery transformed into a Social Reactor by Kogaa Studio

    Post-industrial cities are often left with unused complexes, buildings and brownfields. They have fulfilled their purpose and are now idle, their future is uncertain. They are often threatened with demolition and replacement by modern development which does not always bring the same quality and valuable buildings are replaced with inferior projects. KOGAA studio decided to […] More

  • Take A Tour of The Renovated HOTEL LUTETIA in Paris

    Take a tour of the recently renovated HOTEL LUTETIA in Paris, renovated by the project of Jean-Michel Wilmotte architecture practice with furnishings from Lema Contract. The showstopping hotel took more than for your years to renovate, with a budget of over 200 million euros it is today a prime luxury destination in Paris. Hôtel Lutetia […] More

  • The BLITZ Restaurant In Paris by Jordan Weisberg Studio

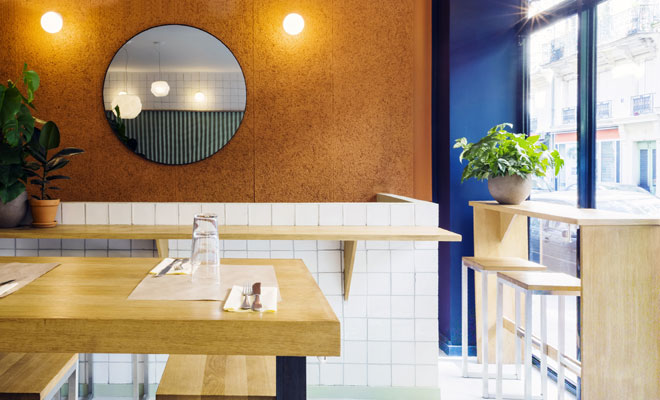
    Discover The BLITZ Restaurant In Paris – latest project of the young architecture studio Jordan Weisberg.  The space located in the centre of Paris takes 62 square meters on two floors transformed by the Weisberg in relation to the space and the location. The project is inspired by  details influenced by the city of Tel […] More

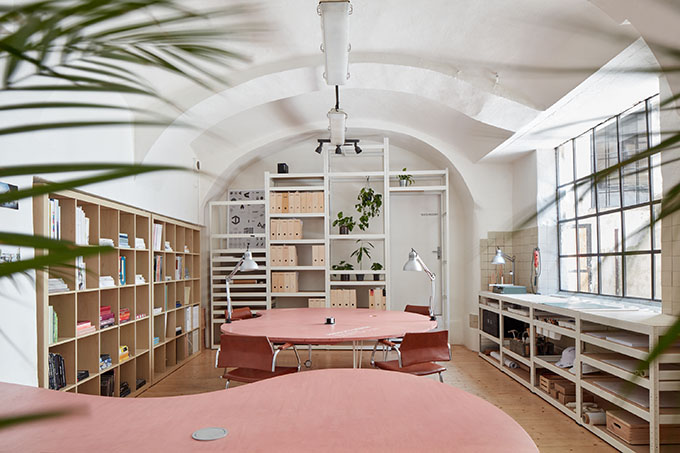
  • Corazon Filmes Offices by Brazilian Architect Fabio Marins

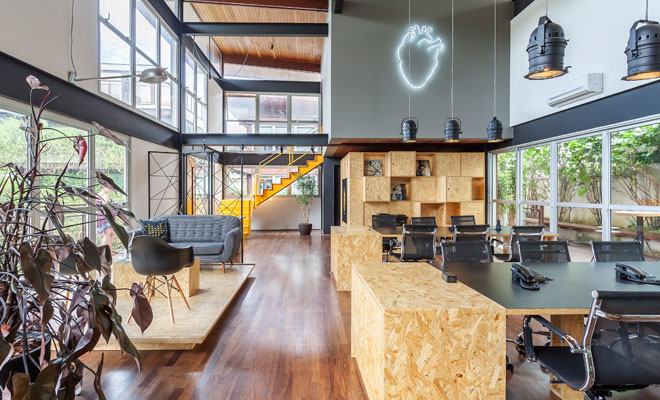
    Discover the Corazon Filmes Offices designed by architecture practice of Brazilian Architect Fabio Marins.  The 262 square meter project is located in São Paulo, Brazil.  Willing to be a stripped-down athmosphere and an incubator of new talents, the film production company Corazon Filmes works in the execution of advertising and publicity films. The architect Fabio […] More

  • Discover Masterplan Villa Industria Project by Mecanoo

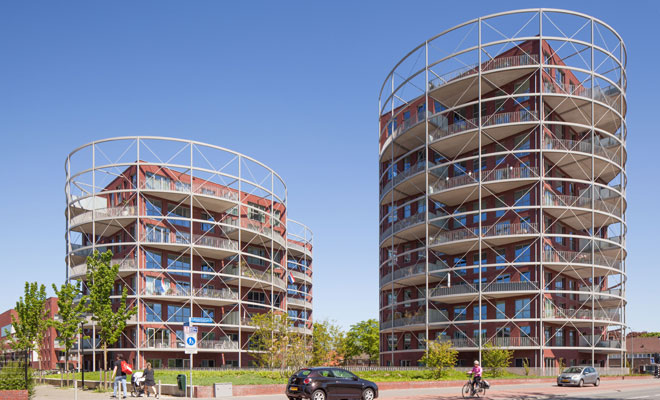
    The massive masterplan of 357 news homes located in the Villa Industria is now completed by Mecanoo.  This impressive project is located in Hilversum, the Netherlands. “With its characteristic industrial buildings, the former site of the Regional Energy Supply Company in Hilversum has always had its own identity. Mecanoo created a masterplan for the redevelopment of […] More

  • House in Barvikha by NEUMARK Studio

    One of the most impressive projects of the NEUMARK studio is Barvikha country residence with a sleek airy contemporary design. This home is suited for the sophisticated and intellectually minded living in Moscow. Anton Neumark and Marina Anisovich have incorporated only the finest quality elements in this home, from exquisite rare woods, smooth metals, glass, […] More

  • Ishibehigashi House by ALTS DESIGN OFFICE

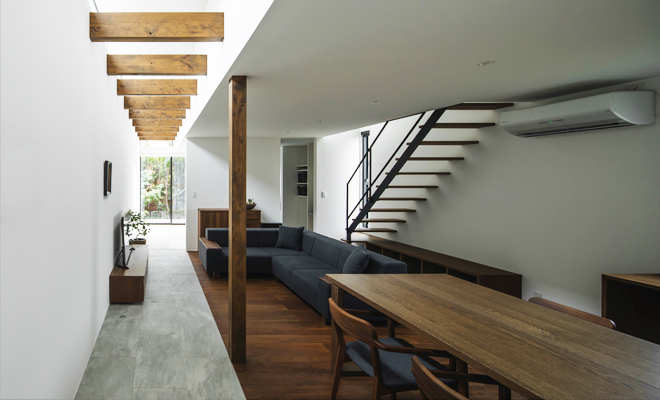
    ALTS DESIGN OFFICE shares with us their project by Architect Sumiou Mizumoto of the Ishibehigashi House located in Shiga – Japan.  The house was designed for a young couple who purchased a parcel of newly developed land.  Scroll down for more images and the project description:  More

Load More
Congratulations. You've reached the end of the internet.