Latest stories

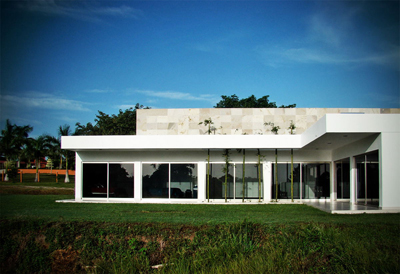
  • Ponce House by Coutino & Ponce Architects

    Project: Ponce House Designed by Coutino & Ponce Architects Structural Analysis: William de la Cruz Rodríguez Project Management: Adrian Sarao Magaña Scope: 375 sqm Location: La Palma, Tabasco, Mexico The sentiment of elegant modern day living shapes the solution of Ponce House project in Mexican town of La Palma created by Coutino & Ponce Architects. Forming a radiant living environment becomes […] More
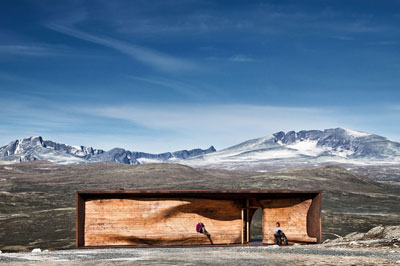
  • Norwegian Wild Reindeer Pavilion by Snøhetta

    Project: Norwegian Wild Reindeer Pavilion Designed by Snøhetta Location: Dovre, Norway Scope: 75 sqm Website: www.snoarc.no This outstanding pavilion is work of the world-renowned practice Snohetta, blending in with the landscape the main role of this project is to provide shelter and of course help you soak in the magnificent surrounding. For more including the architects description continue after the […] More

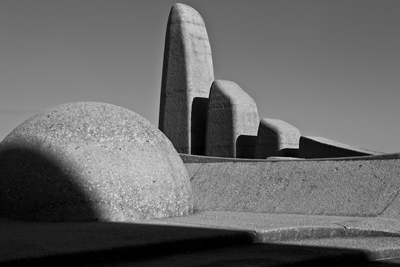
  • The Taal Monument by Jan van Wijk

    Project: The Taal Monument Designed by Jan van Wijk Location: Paarl, South Africa Photography: Katarina Balgavy Website: katarinabalgavy.com Photography of the impressive Taal Monument in Paarl lensed by Katarina Balgavy, the masterpiece designed by Jan van Wijk is the famed monument in South Africa created in the honor of African languages.  More

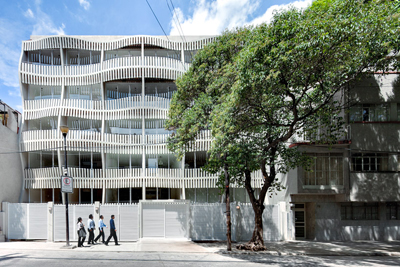
  • Kiral Apartments by Arquitectura en Movimiento Workshop

    Project: Kiral Apartments Designed by ARQMOV workshop Scope: 2000 sqm Location: Mexico City, Mexico Website: www.inmobius.com Arquitectura en Movimiento Workshop gives an outstanding front to a simple residential project, with a simple optical illusion they create an upbeat dynamic resulting in a unique street facade. More

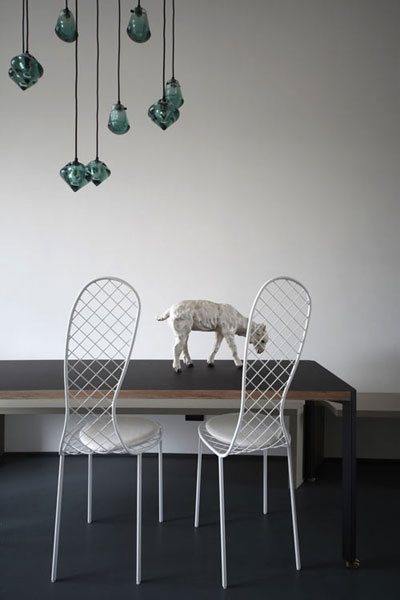
  • Residential Matrioska by UdA

    Project: Residential Matrioska Designed by Andrea Marcante and Adelaide Testa of UdA Location: Turin, Italy Website: www.uda.it The desired contemporary lines and a dose of domestic warmth shape the design of Residential Matrioska project created by Italian architects Andrea Marcante and Adelaide Testa of UdA. More

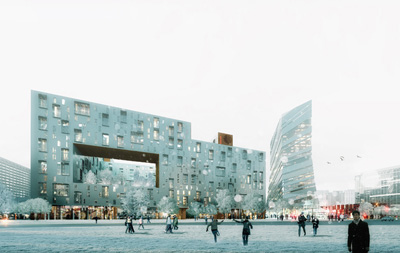
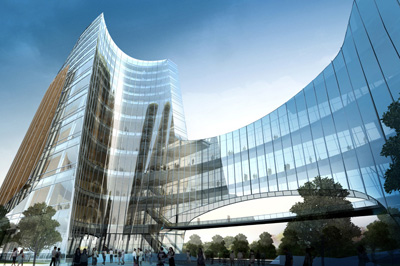
  • Beijing Yizhuang Mix by Design Crew for Architecture

    Project: Beijing Yizhuang Mix Designed by Design Crew for Architecture DCA Partners in charge: CHAUSSON Nicolas, HUANG Jiaoyang Local Partner: ACO (YUAN Tiesheng) Client: Urban Bureau of Hight-Tech Corridor GFA: 240.000 sqm Location: Yizhuang, Ludong district, Beijing, China Website: www.d-c-a.eu For  The massive new project in the growing Yizhuang is work of Design Crew for Architecture practice, majority of the complex will accommodate office space but […] More

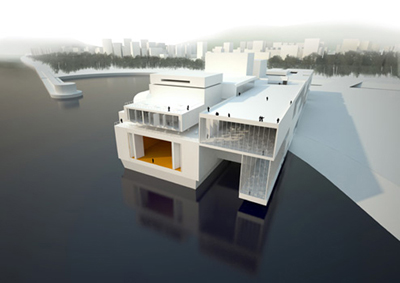
  • Busan Opera House by BaO, KJYAO & Pd’AA

    Project: Busan Opera House Designed by BaO, KJYAO & Pd'AA Team: Benjamin Beller, Kuo Jze Yi, Pierre d'Avoine Collaborators: Aran Chadwick_Atelier One (structural engineering), Bill Watts_Max Fordham llp(environmental engineering), NiKolay Shahpazov, Marie Daille Client: The Busan International Architectural Culture Festival Organizing Committee Scope: 55 130sqm indoor Location: Busan, South Korea Website: www.bao-a.com & www.kjyao.com & www.davoine.net One of the latest designs for South Korean Busan Opera House comes […] More

  • Underground Church by Beck Group & Gansam

    Project: Underground Church Designed by Beck Group & Gansam Location: Seoul, South Korea Website: www.beckgroup.com & www.gansam.com Seoul practice Gansam teams up with Beck Group to create the project for Underground Church in South Korea, this state of the art design has space for more than 40,000 people , 6,500 seats in worship sanctuary, 300 seat chapel and the accompanying […] More

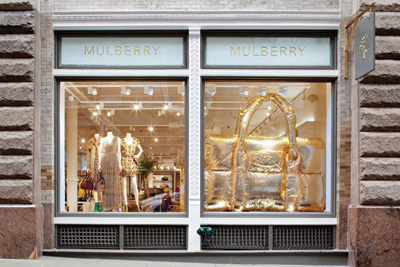
  • Mulberry Boutique by Universal Design Studios

    Project: Mulberry Boutique Designed by Universal Design Studios UDS Location: Soho, New York, USA Website: www.universaldesignstudio.com For the design of their New York store Mulberry teams up once again with Universal Design Studio, making this the first flagship store in US. With the new opening the brand wanted to maintain its British charm, for the 5000 square foot […] More

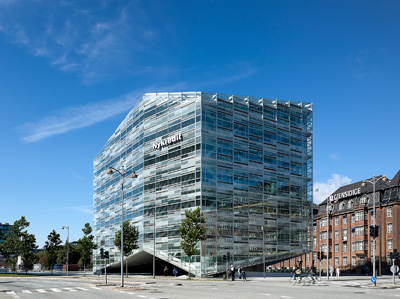
  • The Crystal by Schmidt Hammer Lassen Architects

    Project: The Crystal Building Designed by Schmidt Hammer Lassen Architects Engineer: Grontmij I Carl Bro A/S Buro Happold Landscape architect: SLA Client: Nykredit Client Conslutant: Alectia Scope: 6,850 sqm Location: Copenhagen, Denmark Website: shl.dk Noted Danish practice Schmidt Hammer Lassen Architects has designed the project for The Crystal Building in Copenhagen, the form and the passage under the building make this location […] More

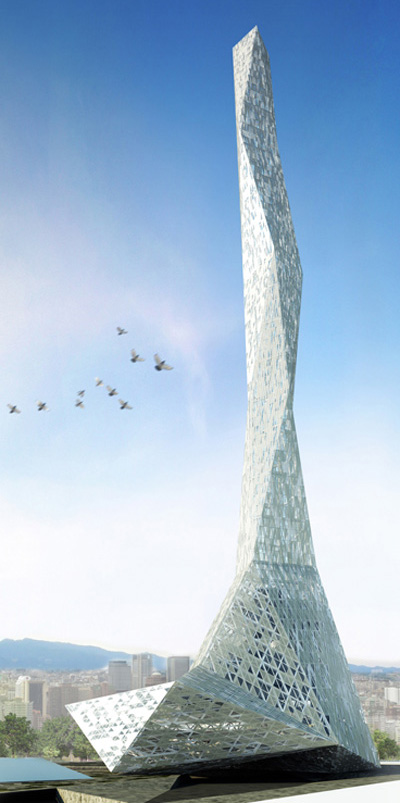
  • Taiwan Tower by BNKR Arquitectura

    Project: Taiwan Tower Designed by BNKR Arquitectura Project Team: Adrian Aguilar, Emelio Barjau, Bernardo Bieri, Francisco Cruz, Laura Fontaine, Mitl Gaxiola, Marcel Ibarrola, Diego Jasso, Alan Matiella , Angel Rivero, Jaime Sol Partners: Esteban Suárez (Founding Partner), Sebastián Suárez Project Leader: Emelio Barjau Location: Taichung City, Taiwan Area: 22,000 m2 Website: www.bunkerarquitectura.com Mexico City based practice BNKR Arquitectura shares with us their […] More

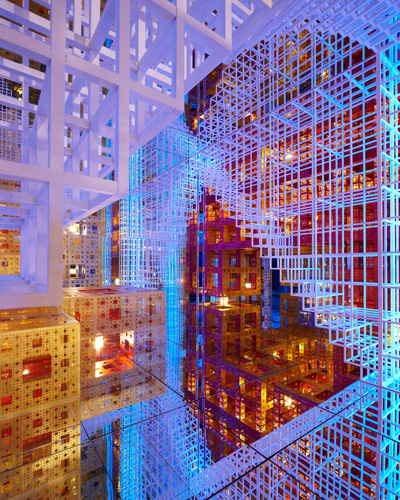
  • “Beyond Infinity” by Serge Salat

    Project: "Beyond Infinity" Installation Designed by Serge Salat Location: Westgate mall, Shanghai, China Client: Buick cars  Beyond Infinity Installation is work of French artist Serge Salat, installed at Shanghai's Westage Mall the installation is also used as an automobile showroom. Sponsor of the project is Buick, for more continue after the jump: More

Load More
Congratulations. You've reached the end of the internet.