Latest stories

  • studio to po ma

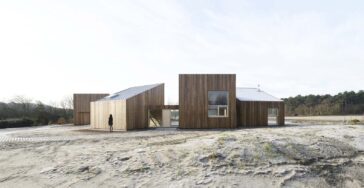
    Tidal House by studio to po ma

    studio to po ma has recently completed its latest residential project in Den Burg, The Netherlands. Known as the Tidal House, this avant-garde structure redefines the relationship between materials, landscape, and its inhabitants, showcasing a seamless blend of sustainability and innovation. Tidal House’s unique concept draws inspiration from the ebb and flow of the tides, […] More
  • Winding Manor by Waterfrom Design

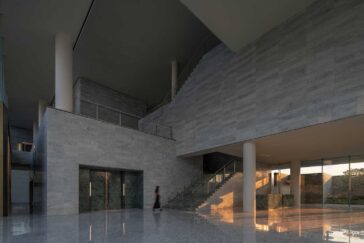
    Waterfrom Design has collaborated with China Resources Land (Dongguan) Co. Ltd to create the enchanting Park Lane Complex. The project is set against the backdrop of the verdant Central Park’s hinterland, interconnected with a subway exit, promising to be a hub of activity and creativity. The project spans 2400 square meters and encompasses various functional […] More

  • CLB Architects


    Basecamp Residence by CLB Architects

    CLB Architects designed this stunning mountain retreat nestled deep within the enchanting forests of Moonlight Basin in Big Sky, Montana. The 7,500-square-foot residence, conceived by a Manhattan couple, beckons the serenity of the outdoors into their lives while providing a captivating haven for their three children to explore the wonders of the landscape. The concept […] More

  • PAX Architects

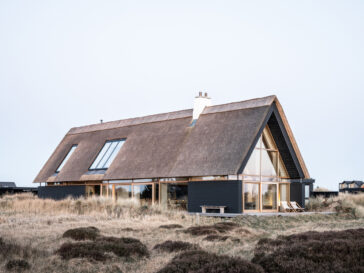
    Skagen Klitgård House by PAX Architects

    PAX Architects designed this stunning private summer residence nestled in the picturesque Skagen, the northernmost point of Denmark. Designed with meticulous attention to detail, this architectural gem seamlessly blends the traditional charm of Skagen’s past with the modern needs of a multi-generational family retreat. The summer house, a testament to the town’s history during the […] More

  • Taller David Dana

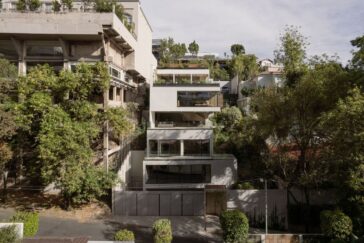
    Casa Madre by Taller David Dana

    Architecture studio Taller David Dana has recently completed its latest project in Mexico – Casa Madre. Comprising five staggered volumes nestled on a sloping terrain, this single-family residence unfolds across five levels, each meticulously designed to cater to the specific needs and privacy of its inhabitants. From the very inception of the project, the architects […] More

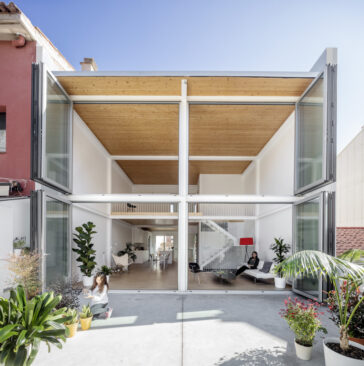
  • GA House by Narch Arquitectes

    A couple with two daughters has found their dream home that seamlessly blends interior and exterior spaces. Designed by the talented team at Narch Arquitectes, this 287-square-meter residence showcases innovation, sustainability, and simplicity. The couple’s quest for a spacious home with a private garden led them to the “GA house,” a remarkable property that maximizes […] More

  • Luc Plante

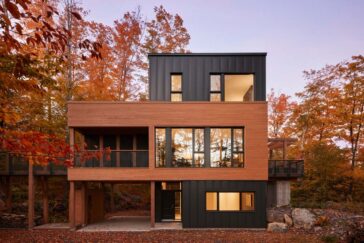
    The Footbridge by Luc Plante architecture + design

    Luc Plante architecture + design has unveiled “The Footbridge,” a stunning primary residence that seamlessly melds modern architecture with the breathtaking natural landscape of Quebec’s Eastern Townships. Situated amidst the picturesque mountainous terrain of the Estrie region, this innovative structure represents a harmonious coexistence between human design and the beauty of nature. After meticulous analysis […] More

  • Archiscene Talks to Chris Shao about the EHB Restaurant Project

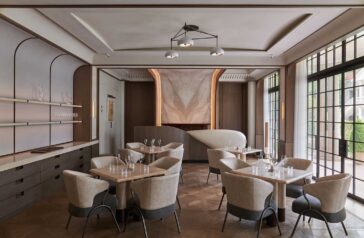
    Chris Shao Studio has completed works on his latest hospitality project, EHB (short for Chef Esben Holmboe Bang: in Shanghai’s French Concession district. This culturally rich neighborhood, steeped in architectural history, serves as the perfect backdrop for this three-story high-end dining establishment. Drawing inspiration from the nearby consulates and grand residences, EHB’s initial design and continuous […] More

  • Anacapa Architecture

    Vista Residence by Anacapa Architecture


    Nestled in the picturesque hills of Montecito, a 1970s residence has undergone a remarkable transformation that marries bold design with a modest budget. A collaborative effort between Anacapa Architecture and the homeowner has breathed new life into the property, aligning it harmoniously with the natural surroundings and capturing breathtaking vistas of the Santa Ynez mountains […] More

  • Studio Reaktor

    Vršovice Twins by Studio Reaktor

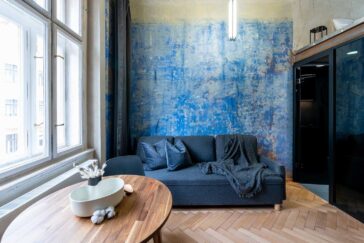
    In the heart of Prague’s Vršovice district, Studio Reaktor has transformed a humble 40-square-meter apartment and breathed new life into the compact living space, splitting it into two distinct yet harmonious units inspired by the original plasterwork. Two Instead of One At first glance, it’s hard to believe that the Vršovice Twins originated from a […] More

  • Vanport Building at Portland State University designed by SRG Partnership

    SRG Partnership has recently completed work on Portland State University’s Vanport Building. Four important Portland institutions—the PSU Graduate School of Education, the OHSU|PSU School of Public Health, the PCC Dental Programs, and the City of Portland Bureau of Planning and Sustainability—join forces at the Vanport Building to share workplace resources as part of a shared […] More

  • Ren Ito

    Casa Kala by Architect Ren Ito

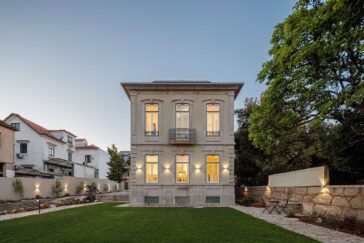
    The architectural office, led by Ren Ito, undertook the ambitious project of restoring an old, detached house designed by the renowned Portuguese architect Januário Godinho, which had been left unused and in disrepair for nearly a decade. The building, originally envisioned by Januário Godinho, stood as a testament to his architectural prowess. However, the passage […] More

Load More
Congratulations. You've reached the end of the internet.