Latest stories

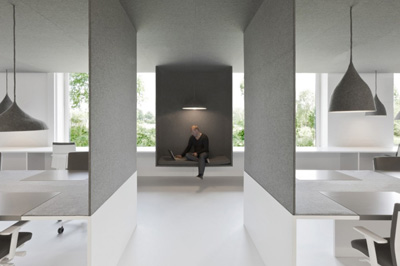
  • Tribal DDB office by i29 Interior Architects

    Project: Office 04–Tribal DDB office Designed by  i29 Interior Architects Client: Tribal DDB Amsterdam Location: Duivendrecht, The Netherlands Scope: 650 sqm Website: www.i29.nl Designers at i29 Interior Architects took a unique approach while designing the offices for the renowned digital marketing agency Tribal DDB, they manage to create an engaging space by avoiding the traditional concept both in material use and the […] More
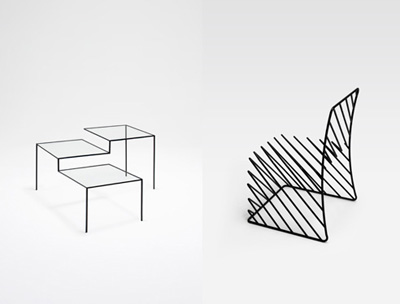
  • Thin Black Lines by nendo

    Project: Private exhibition-Thin Black Lines Designed by nendo Location: London, United Kingdom Photo by Masayuki Hayashi, Daici Ano Website: www.nendo.jp Take a look of "Thin Black Lines" a private exhibition by the always creative Japanese practice Nendo which took place at the Saatchi Gallery in London. More

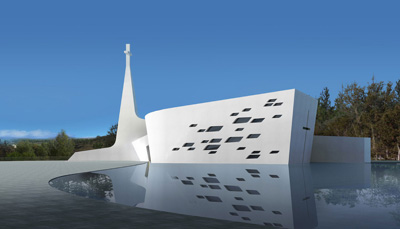
  • Ordos Protestant Church by Weava

    Project: Ordos Protestant Church Designed by  Weava Location: Ordos, China Scope: 3,000 sqm Website: www.weava.hk On a remarkable location Hong Kong based practice Weava designs a project for a Protestant church in Chinese city of Ordos. More


  • Proposal Headquarters for GEPS by Tomoon Architects & Haema Architects

    Project: Headquarters for GEPS Designed by Tomoon Architects & Engineers & HAEMA Architects Co., Ltd Project architect: Yeol Park Design team: (Tomoon) Moon-young Ko, Jae-jin Kim, Hong-bae Kim, Jeong-un Hwang, I-jin Lee, Jin-ho Shin, (Haema) Mi-jin Shim, Seung-eun Kim Location: Geju, South Korea Project Area: 19,560 sqm Gross Floor Area: 14,969.77 sqm Landscape area: 8,122.40 sqm Client: Government Employees Pension Corporation(GEPS) Website: www.tomoon.co.kr Taking on […] More

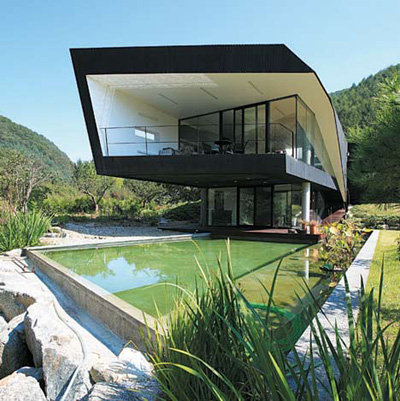
  • Villa Topoject by Architecture of Novel Differentiation

    Project: Villa Topoject Designed by Architecture of Novel Differentiation (AND) Location: Gyeonggido, Korea Living Area: 199sqm GFA: 600sqm Website: www.a-n-d.kr Korean practice Architecture of Novel Differentiation takes the sentiment of contemporary urban architecture to create Villa Topoject shaping the perfect mountain getaway.    More

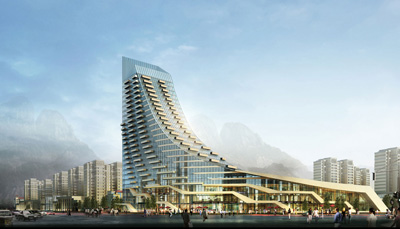
  • Phoenix City by Weava

    Project: Phoenix City Designed by  Weava Location: Linzhou, Henan, China Website: www.weava.hk Impressive new project by Weava designed for a location in Chinese city of  Linzhou created to house more than 30,000 square meters. More

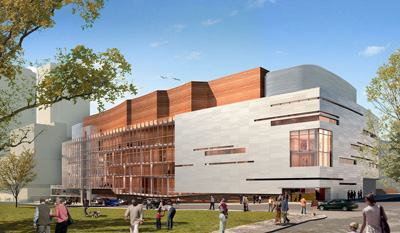
  • Concert Hall Montreal Gazette by Diamond and Schimitt Architects

    Project: Concert Hall Montreal Gazette Designed by  Diamond and Schimitt Architects Location: Montreal, Canada Website: www.dsai.ca An impressive design for the Concert Hall Gazeette in Montreal comes from the Canadian practice of Diamond and Schimitt Architects, primarily for the use of Montreal Symphony Orchestra the project creates space for 2000 seats.  More

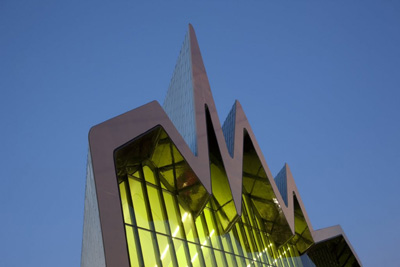
  • Riverside Museum by Zaha Hadid Architects

    Project: Riverside Museum Designed by  Zaha Hadid Architects Project Architect: Johannes Hoffman Project Director: Jim Heveri Client: Glasgow City Council Exhibition Area: 7,000sqm Site Area: 22,400sqm Footprint Area: 7,800sqm Location: Glasgow, United Kingdom Website: www.zaha-hadid.com A closer look at the project for Glasgow's Riverside Museum designed by Zaha Hadid Architects, after more than four years of construction the museum has opened its […] More

  • Taipei Museum of Art by Influx_Studio

    Project: Taipei City Museum of Art Designed by Influx_Studio Client: New Taipei City Government Location: Art Parc, New Taipei City, Taiwan Site Area: 20,000 sqm Project Area: 51,045 sqm Website: www.influx-studio.com For their Taipei City Museum proposal Influx Studio finds a new way to integrate landscape into design, at the same time working on unique ways how to gather museums visitors. For more […] More


  • Portoval Multipurpose Sports Hall by Sadar+Vuga

    Project: Portoval Multipurpose Sports Hall Designed by Sadar+Vuga Client: City Municipality of Novo mesto Location: Novo Mesto, Slovenia Building surface area: 14,010sqm Open surface area: 32,480sqm Website: www.sadarvuga.com Designed to host the upcoming EuroBasket Championship in 2013 architects at Sadar+Vuga have given a multi-functional role to this 5000 seat arena. For more images and architects description continue after the jump: More


  • PEGS Junior School by McBride Charles Ryan

    Project: PEGS Junior Designed by  McBride Charles Ryan Project Team: Rob McBride, Principal Architect; Debbie-Lyn Ryan, Principal Architect; Benedikt Josef, Project Manager; Amelia Borg, Natasha Maben Location: Melbourne, Australia Scope: 1650 sqm Website: www.mcbridecharlesryan.com.au Inspired by the classic lines so well engraved in our minds Australian practices McBride Charles Ryan designs the building for PEGS Junior school in Melbourne. More

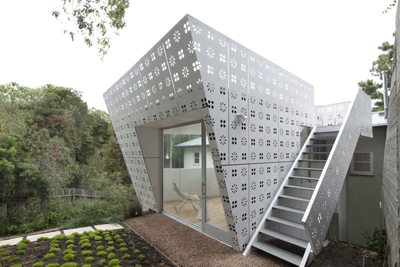
  • Diamondhouse by XTEN Architecture

    Project: Diamondhouse Designed by  XTEN Architecture Location: Santa Monica, California, USA Website: xtenarchitecture.com Pattern inspired design for a house in Santa Monica by XTEN Architecture, view more of Diamondhouse after the jump: More

Load More
Congratulations. You've reached the end of the internet.