
Latest stories

  • Perkins+Will Website Design by ATTIK

    Project: Perkins+Will Website Designed by ATTIK Website: www.attik.com Global creative agency ATTIK has announced the launch of a new website presence for the renowned commercial architecture and design firm Perkins+Will. The new site, designed and developed completely in-house at ATTIK, goes live with full functionality today at www.perkinswill.com. For designers description and images of their […] More
  • Knut Hamsun Center by Steven Holl Architects

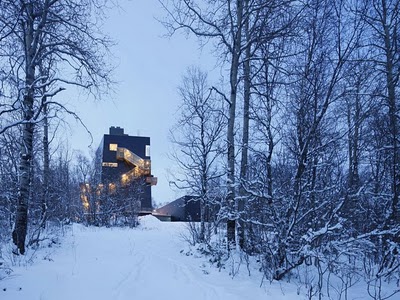
    Project: Knut Hamsun Center Location: Hamarøy, Norway Program: historical museum for writer Knut Hamsun including exhibition areas, library, reading room, cafe and 230 seat auditorium Client: Nordland Fylkeskommune (County) Size: 24445 sf Website: www.stevenholl.com This center dedicated to Hamsun is located above the Arctic Circle near village of Presteid of Hamarøy and the farm where […] More

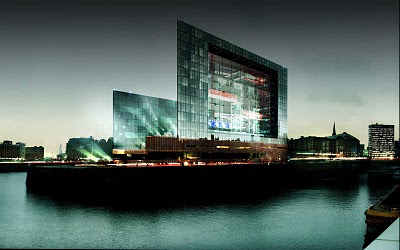
  • Spiegel HQ by Henning Larsen Architects

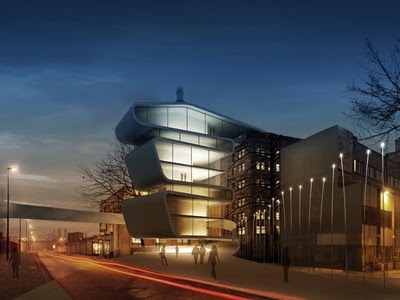
    Project: Spiegel HQ Location: Brooktorkai, HafenCity, Hamborg Designed by Henning Larsen Architects Website: www.henninglarsen.com Henning Larsen Architects has chosen a two-part composition to create hierarchy and openness on the site and has integrated the complex urban spaces that meet at Ericusspitze in their design. Continue for more over at our sister site Design Scene. More

  • Urban Block by John Pardey Architects

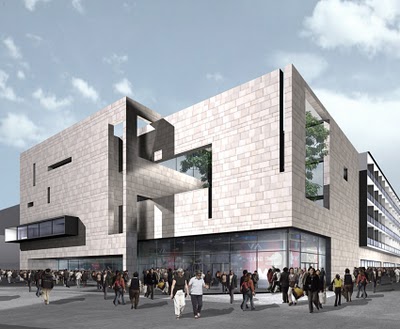
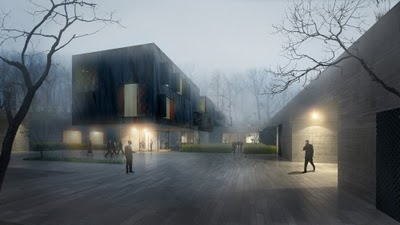
    Project: Urban Block Location: Inchicore, Dublin Designed by John Pardey Architects Website: www.johnpardeyarchitects.com John Pardey Architects design begins with a concept of a ‘platform’ – a stone-clad base that covers the site containing commercial accommodation, and this stone element rises up to the street frontage to make a civic face. Formed by two interlocking rectangles […] More

  • The Balancing Barn by MVRDV & Living Architecture

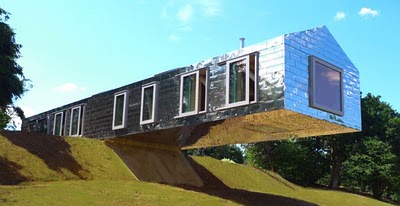
    Project: The Balancing Barn Location: Suffolk, United Kingdom Designed by MVRDV Website: www.mvrdv.nl The Balancing Barn stands on the edge of a tranquil nature reserve a few miles inland from the Suffolk coast, near the historic towns of Walberswick and Aldeburgh. Clad in elegant silver tiles, the house dramatically cantilevers over the landscape, providing views […] More

  • World Heritage Center by Huus Og Heim

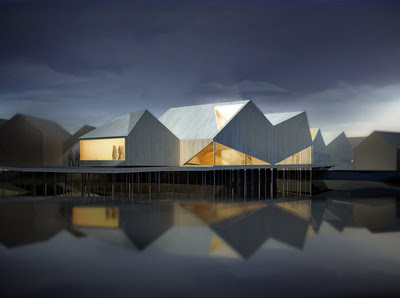
    Project: World Heritage Center Designed by Huus Og Heim Website: www.huusogheim.no World Heritage Center and Museum for the Vega Archipelago by Norwegian studio Huus Og Heim. This noted Scandinavian firm is also hoping to revolutionize the market with their mass-house production idea entitled Zerhouse project. For more of Heritace Center project continue over at our […] More

  • Hong Kong City Park by Foster + Partners

    Project: City Park Designed by Foster + Partners Website: www.fosterandpartners.com Foster + Partners’ masterplan for West Kowloon Cultural District, on a reclaimed harbour-front site, has been launched in Hong Kong. ‘City Park’ will capture and recreate the unique character, the DNA, that makes Hong Kong such a great city. At its heart, a 23-hectare great […] More

  • UXUS designed Ella Dining Room & Bar

    Project: Ella Dining Room & Bar Designed by UXUS Location: Sacramento, California Website: www.uxusdesign.com Ella Dining Room & Bar design by UXUS, already noted as one of the most innovative restaurant interiors gives a very approachable solution to the rustic sentiment inspiration, perfectly executed it impressively merges with the contemporary lines included in the overall […] More

  • Umicore by Conix Architects

    Project: Umicore Location: Hoboken, Belgium Designed by Conix Architects Website: www.conixarchitects.com Umicore office building is already an award winning project for Conix Architects, this already finalized project located in Belgium combines an industrial site with a new office building. Continue for more over at our sister site Design Scene. More

  • Embassy of the Czech Republic in USA by Your Building Here

    Project: Embassy of the Czech Republic in USA Designed by Your Building Here Website: www.yourbuildinghere.com After featuring a 1st proposal for Embassy of the Czech Republic in USA back in April, here's a competition entry coming from Your Building Here. View more over at our sister site Design Scene. More

  • South West Hotel by Henn Architects

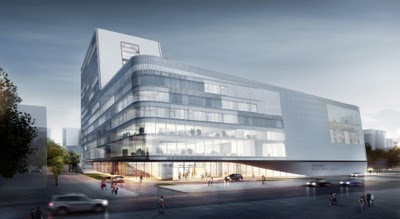
    Project: South West Hotel Designed by Henn Architects & Research Studio HENN StudioB Program: Hotel, Conference, Office, Retail Status: Competition, 2nd Prize Website: www.henn.com Competition proposal for a five star South West Hotel by Henn Architects, this multi-functional building complex integrating hotel, commerce and office in Beijing is located next to a major traffic junction […] More

  • TED by Bjarke Ingels Group

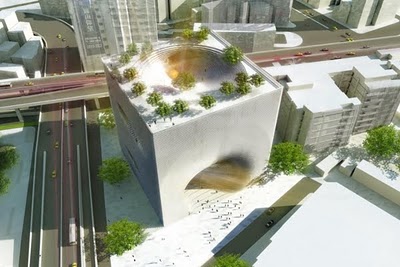
    Project: TED Designed by The Bjarke Ingels Group Location: Taipei, Taiwan Website: www.big.dk A new project by the famed Bjarke Ingels Group reflecting on an urban mix of programs unifying showrooms, offices and hotel rooms, exhibition spaces, restaurants and a unique public space. View more over at our sister site Design Scene. More

Load More
Congratulations. You've reached the end of the internet.