Latest stories

  • Dune House by JarmundVigsnæs Arkitekter

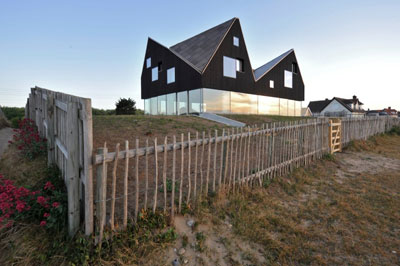
    Project: Dune House Designed by JarmundVigsnæs Arkitekter Designed Team: Einar Jarmund, Håkon Vigsnæs, Alessandra Kosberg, Anders Granli Collaborating Architect: Mole Architects Ltd. Client: Living Architecture Location: Thorpeness, Suffolk, United Kingdom Website: www.jva.no Using the spectacular location while creating the project for Dune House in the seaside town of Thorpeness architects at JarmundVigsnæs Arkitekter give the ground floor an open view while the one […] More
  • Residential Hercules by Amit Apel Design

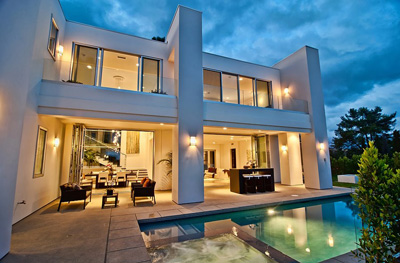
    Project: Residential Hercules Designed by Amit Apel Design Inc. Scope: 4,000 SF Location: Holllywood Hills, CA, USA Website: amitapeldesign.com Using an open floorplan for the design of Residential Hercules project architects at Amit Apel Design Inc. have created a comfortable living space with a strong indoor-outdoor connection. The house accommodates five bedrooms, five and a half bathrooms, chef ready kitchen, […] More

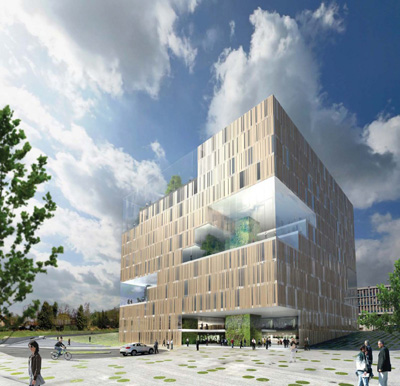
  • Eco-Økern center by A-lab

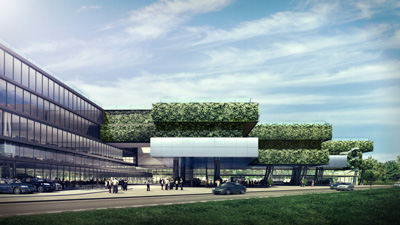
    Project: Eco-Cube Designed by A-lab Location: Oslo, Norway Website: www.a-lab.no Greenery becomes an integral part of A-Lab's Eco-Cube project for a bulding in Oslo, green zones are allowing the building to bring and create a special oasis within. For more continue after the jump: More

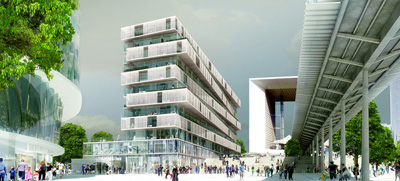
  • Residential Complex in Nanterre by Farshid Moussavi Architecture

    Project: Nanterre  Residential Complex Designed by Farshid Moussavi Architecture Client: Les Nouveaux Constructeurs & Ie Epadesa Total Area: 11 430sqm Location: Nanterre, Paris, France Website: www.farshidmoussavi.com Residential units, student accommodation and retail space complete the space for the winning proposal design by Farshid Moussavi Architecture for complex in Nanterre. For more images and info continue after the jump:  More

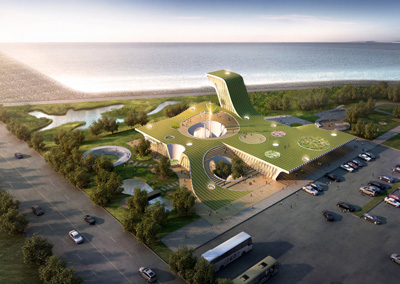
  • Saemangum Exhibition Center by poly.m.ur

    Project: Saemangum Exhibition Center Designed by poly.m.ur Location: Buan, Korea Website: polymur.com Unusual concept gives the impressive results for Saemangum Exhibition Center proposal by poly.m.ur practice. For more continue after the jump: More

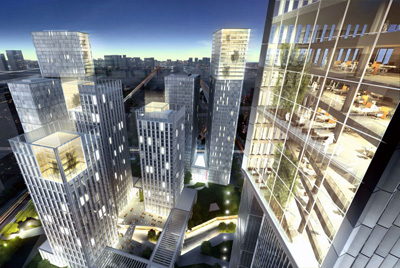
  • Nanjing Tower Block by von Gerkan, Marg and Partners

    Project: Nanjing Tower Block Designed by von Gerkan, Marg and Partners Architects Scope: 80 000sqm GFA: 500 000sqm Tower hight: 120, 130, 150, 200m Location: Nanjing, China Website: www.gmp-architekten.de  German practice Marg and Partners takes on a task of designing a massive tower block complex in the fast growing Chinese city of Nanjing. A nearby river and a newly developed […] More

  • Larnaca Port and Marina in Cyprus by Scott Brownrigg

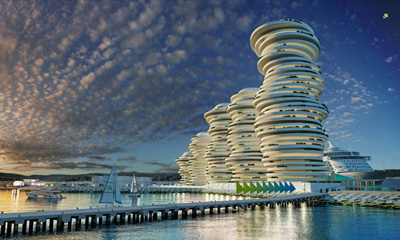
    Project: Larnaca Port and Marina Designed by Scott Brownrigg Location: Cyprus Website: www.scottbrownrigg.com An impressive design by Scott Brownrigg shapes the image of Larnaca Port and Marina,  the complex takes a massive scope of 250,000 square meters. For more images and architects description continue after the jump: More

  • Pilar Business Center by SCHULZ + SCHULZ arquitectos

    Project: Pilar Business Center Designed by SCHULZ + SCHULZ arquitectos Location: Panamerican Highway (Ramal Pilar), Buenos Aires, Argentina Website: www.grupo-ms.com.ar Argentina based SCHULZ + SCHULZ arquitectos shares their excellent design for Pilar Business Center, created for a location near  Panamerican Highway (Ramal Pilar) it combines both office and residential space. The contemporary shaped project successfully incorporates the surrounding landscape.  For more images […] More

  • 1100 First Street by Krueck & Sexton Architects

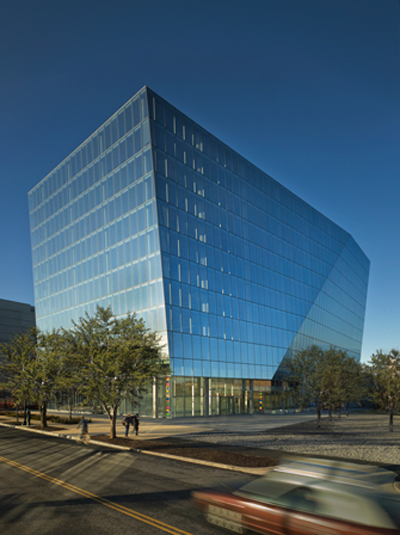
    Project: 1100 First Street Designed by Krueck & Sexton Architects Project Team: Tishman Speyer Properties, Owner Krueck Sexton, Design Architect, Gensler, Architect of Record, Davis Construction, General Contractor, Benson Industries, Curtainwall MEP Engineer: Flack + Kurtz  Structural Engineer: Tadjer Cohen Edelson Associates, Inc. Project Area: 355,000 sqf Client: Tishman Speyer  Location: Washington, USA Website: www.ksarch.com Noted practice of Krueck & Sexton Architects deliver the design for 1100 First Street, a […] More

  • Offices For Bührmann & Partners by Wasserfall Munting Architects

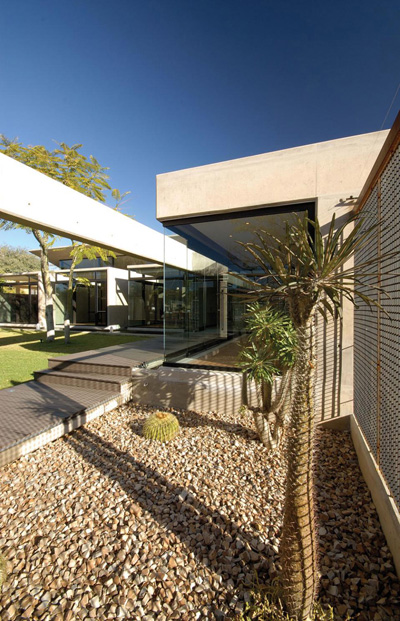
    Project: Offices For Bührmann & Partners Designed by Wasserfall Munting Architects Project Architect: Jaco Wasserfall Client: Bührmann & Partners consulting engineers Civil/Structural: Bührmann & Partners consulting engineers Mechanic/Electric: GS Fainsinger & Associates Contractor: MAT Construction Location: Windhoek, Namibia Website: www.wasserfallmunting.com Offices For Bührmann & Partners designed by Wasserfall Munting Architects not only take on an outstanding contemporary form, the project also finds a […] More

  • Kuwait International Airport by Foster and Partners

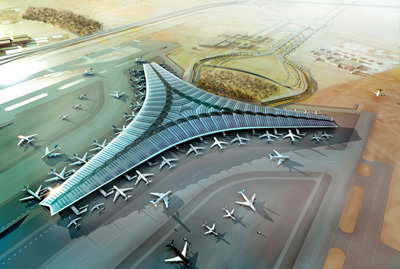
    Project: Kuwait International Airport Designed by Foster and Partners Location: Kuwait  Website: www.fosterandpartners.com Foster and Partners are no strangers when it comes to creating large scale projects also they are more than skilled in creating airport infrastructure, their latest example is the recently revealed design for Kuwait international Airport. For more images and architects description continue after the jump: More

  • Contemporary Art Museum by Brooks + Scarpa Architects & Clearscapes


    Project: Contemporary Art Museum Designed by Brooks + Scarpa Architects & Clearscapes Design Team: Lawrence Scarpa, FAIA; Steve Schuster, FAIA, Mark Buckland and Jon Zellweger, AIA-Project Architects, Angela Brooks, AIA, Brad Buter, Silke Clemens, Daniel Carper, Jordon Gearhart,  Ching Luk, Matthew Majack, Sarah Dickerson, Brandy Thompson , AIA, Fred Belledin , AIA, Christian Karkow, John Reese, AIA, Thomas Sayre,  […] More

Load More
Congratulations. You've reached the end of the internet.